
51 Greenfield Drive, Etobicoke (Islington / Rexdale), ON M9B 1H2
$2,888,000
activeNEW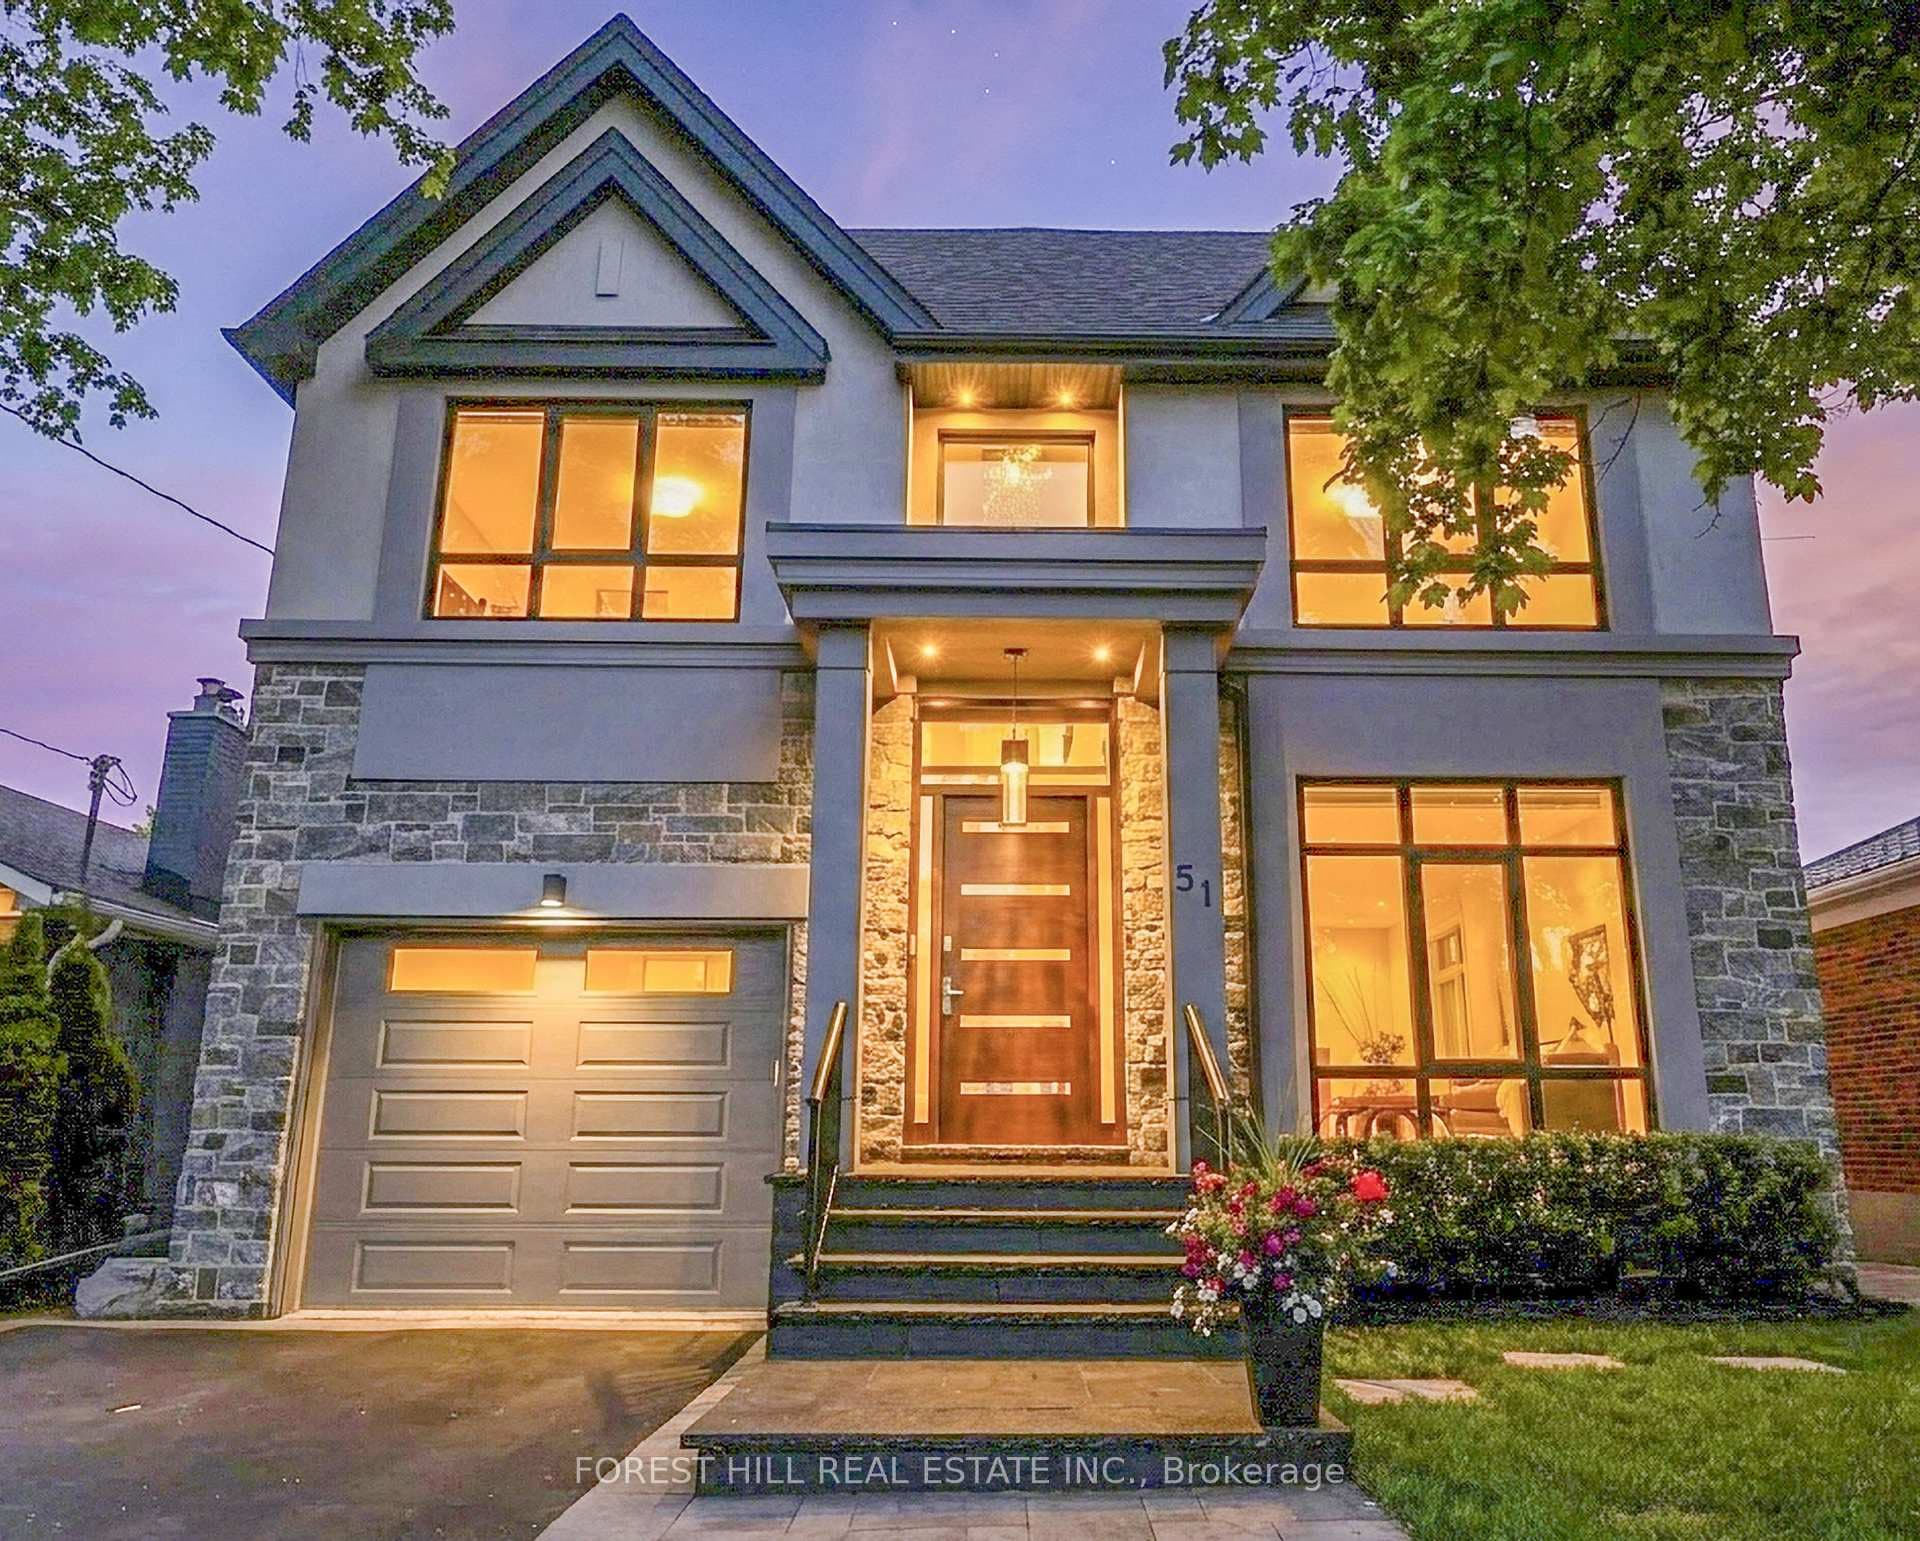
About This Property
Welcome to 51 Greenfield - a striking contemporary residence offering approx 4,779 sq. ft. of finished living space across all three levels, complete with a private backyard retreat and 99 sq. ft. cabana. Ideally minutes to the QEW and 427 and just 10 minutes to Sherway Gardens. This 4+1 bedroom, 5 bathroom home features a seamless open-concept layout with exceptional flow. The main floor offers 9 ft ceilings, hardwood flooring throughout, and spacious principal rooms. The kitchen is equipped with top-of-the-line appliances and an oversized island with seating for four, ideal for entertaining. It opens to the family room with gas fireplace and walkout to a deck. The primary suite features a spa-inspired ensuite with heated floors a private electric fireplace and laundry chute. The 3 skylights bring in an abundance of natural light. The finished lower level offers a large recreation area with gas fireplace, additional bedroom, and flexible living space. Step outside to your private backyard oasis, highlighted by a 15 ft x 30 ft saltwater pool with triple 15 ft Zodiac waterfall (4 ft shallow, 8 ft deep), along with a cabana and thoughtfully designed outdoor space. Additional features include a 1.5 car garage with EV hookup and inside entry, triple-glazed European windows, solid wood entry door with multi-point locking system, whole-home audio, security cameras, HDMI/network wiring, central air, central vac, LED pot lights and modern glass/metal stair guards. A rare opportunity to enjoy a private summer retreat in the city. ***Visit: www.51Greenfield.com for more information***
Property Details
Single Family Home
Active
W13206976
5
5
3,000
May 28, 2026
Features & Amenities
Location
View on Google Maps
51 Greenfield Drive, Etobicoke (Islington / Rexdale), ON M9B 1H2
51 Greenfield Drive, Etobicoke (Islington / Rexdale), ON M9B 1H2
Virtual Tour
Listing Information
Listing Information
The trademarks MLS®, Multiple Listing Service® and the associated logos are owned by The Canadian Real Estate Association (CREA) and identify the quality of services provided by real estate professionals who are members of CREA.
The information contained in this website is from sources believed to be reliable, but is not guaranteed. It is the responsibility of each real estate agent/salesperson to verify all information. This communication is not intended to cause or induce a breach of any existing agency relationship.
Re/Max Crossroads Realty Inc., Brokerage — 533 Danforth Rd, Scarborough ON M1K 1C9