
527 Flying Club Road, Quinte West, ON K0K 3E0
$799,900
activeNEW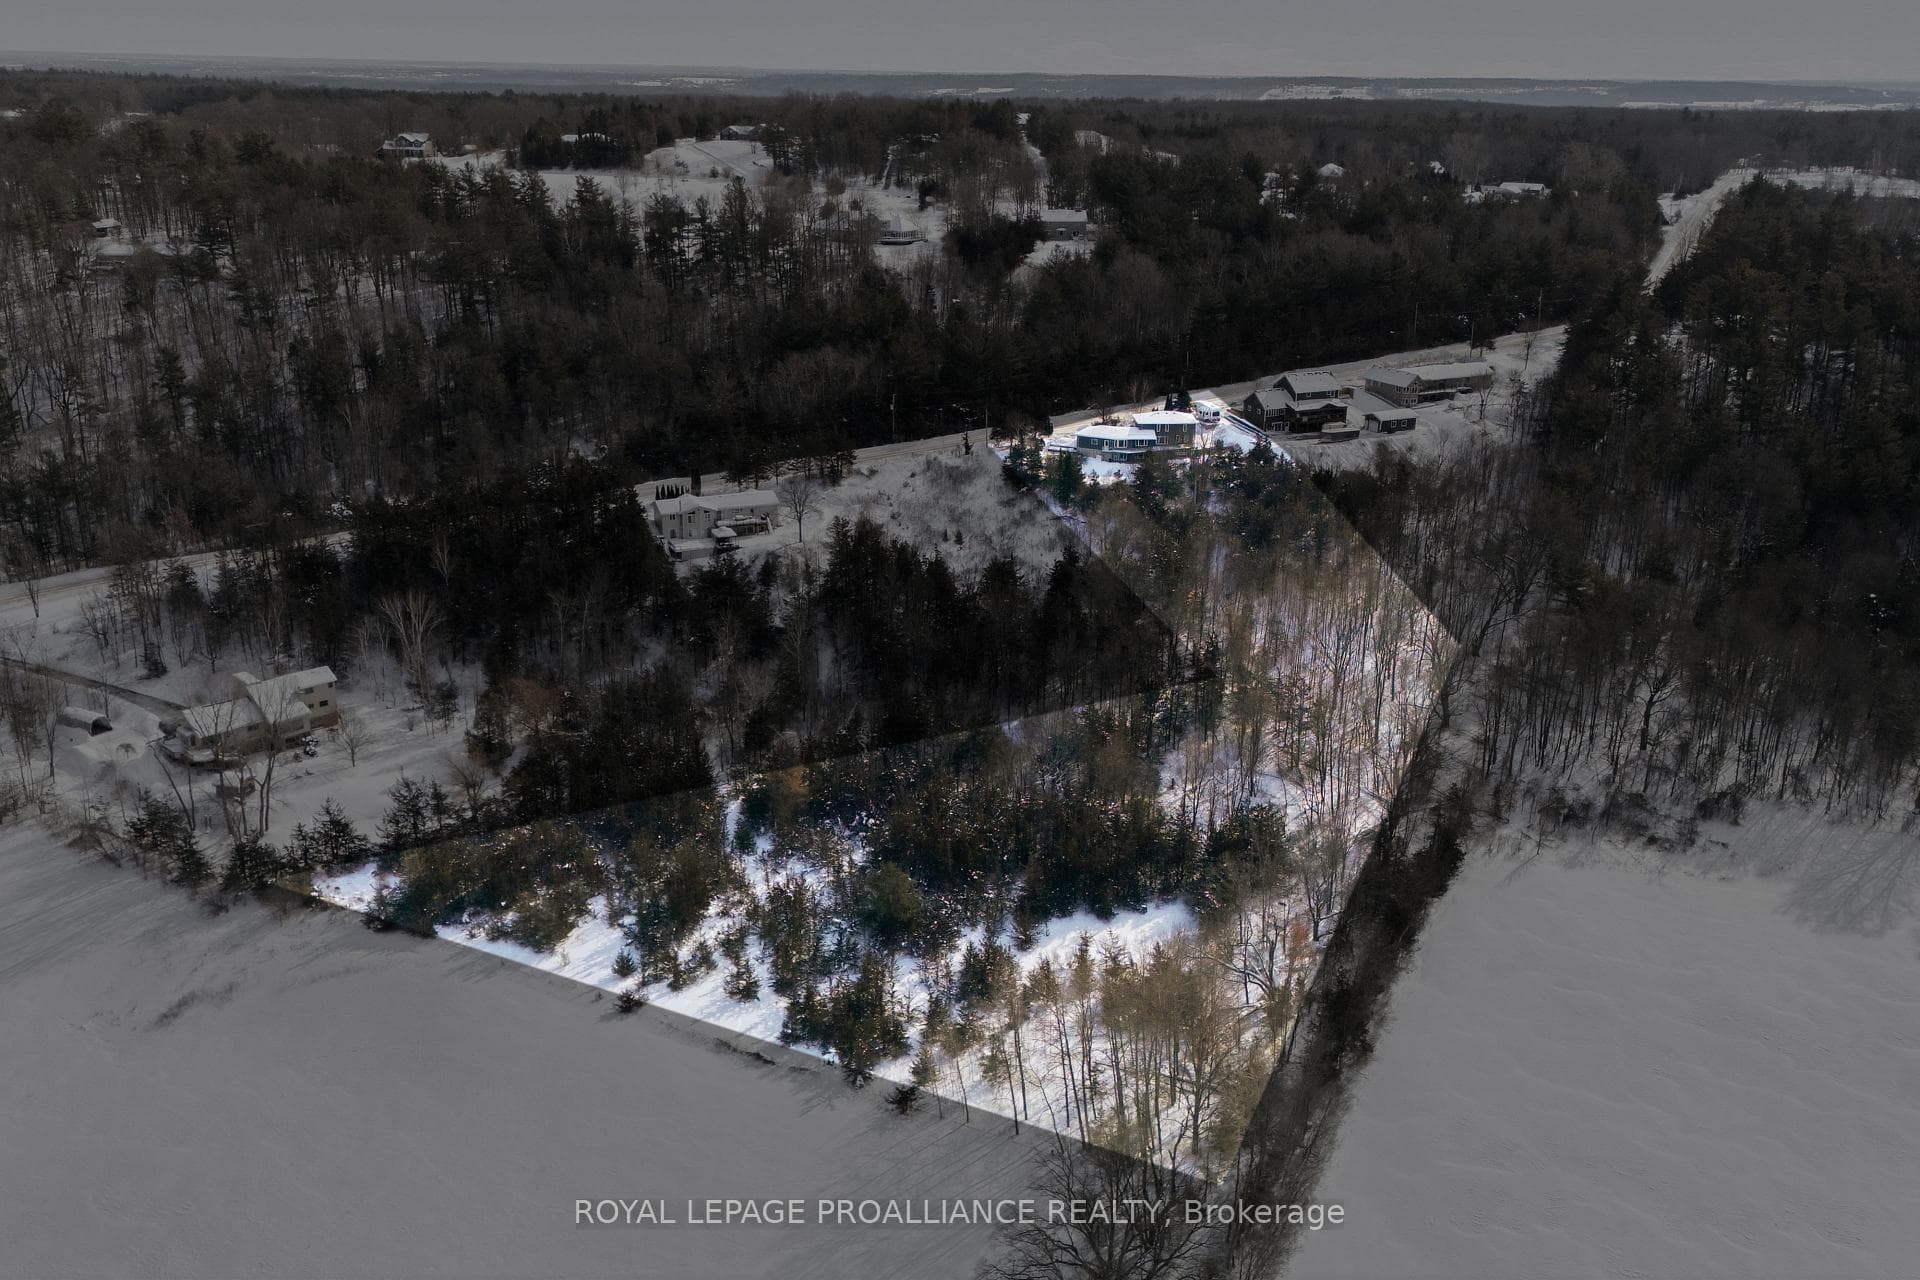
About This Property
Now THIS view you deserve to wake up to! Perched on 3.365 private acres in Quinte West, this beautifully updated two-storey offers over 2,100 sq ft above grade plus nearly 1,200 sq ft of fully finished walk-out basement, delivering the perfect blend of country living and modern comfort. The main floor features gleaming hardwood throughout, a bright and spacious living room, a cozy den with propane fireplace, and a sitting room off the kitchen with sweeping countryside views. The heart of this home is a stunning kitchen with storage you won't believe, a massive centre island, granite countertops, built-in butcher block prep area, rich wood cabinetry with glass-front uppers, stainless steel appliances, and a chimney range hood, all bathed in natural light. Upstairs, the spacious primary bedroom includes a custom walk-in closet and 3pc ensuite. A generous second bedroom with double closets, a large third bedroom currently used as an office, an updated 5pc bath with soaker tub and tiled surround, and convenient second-floor laundry complete the upper level. The upper landing offers a versatile space perfect for a home office, reading nook, or sitting area. The finished walk-out basement is set up as a self-contained bachelor suite with a kitchenette, 3pc bath, huge flex room, rec room, cold room, and a large covered patio walkout with its own locking entrance, perfect for guests or secondary living quarters. Step outside to a full-length rear deck with multiple access points, overlooking acres of natural beauty with mature trees and rolling countryside views. The oversized double garage features built-in workshop space and interior access with an accessibility ramp. Just 10 minutes to downtown Trenton, the Trent River, and CFB Trenton, 15 minutes to downtown Belleville, and quick access to the 401. Country living without compromise.
Property Details
Single Family Home
Active
X12782442
5
4
3,000
3 sqft
February 23, 2026
Features & Amenities
Listing Information
Listing Information
The trademarks MLS®, Multiple Listing Service® and the associated logos are owned by The Canadian Real Estate Association (CREA) and identify the quality of services provided by real estate professionals who are members of CREA.
The information contained in this website is from sources believed to be reliable, but is not guaranteed. It is the responsibility of each real estate agent/salesperson to verify all information. This communication is not intended to cause or induce a breach of any existing agency relationship.
Re/Max Crossroads Realty Inc., Brokerage — 533 Danforth Rd, Scarborough ON M1K 1C9