
57 Appledene Drive, Quinte West, ON K8V 0H6
$839,900
activeNEW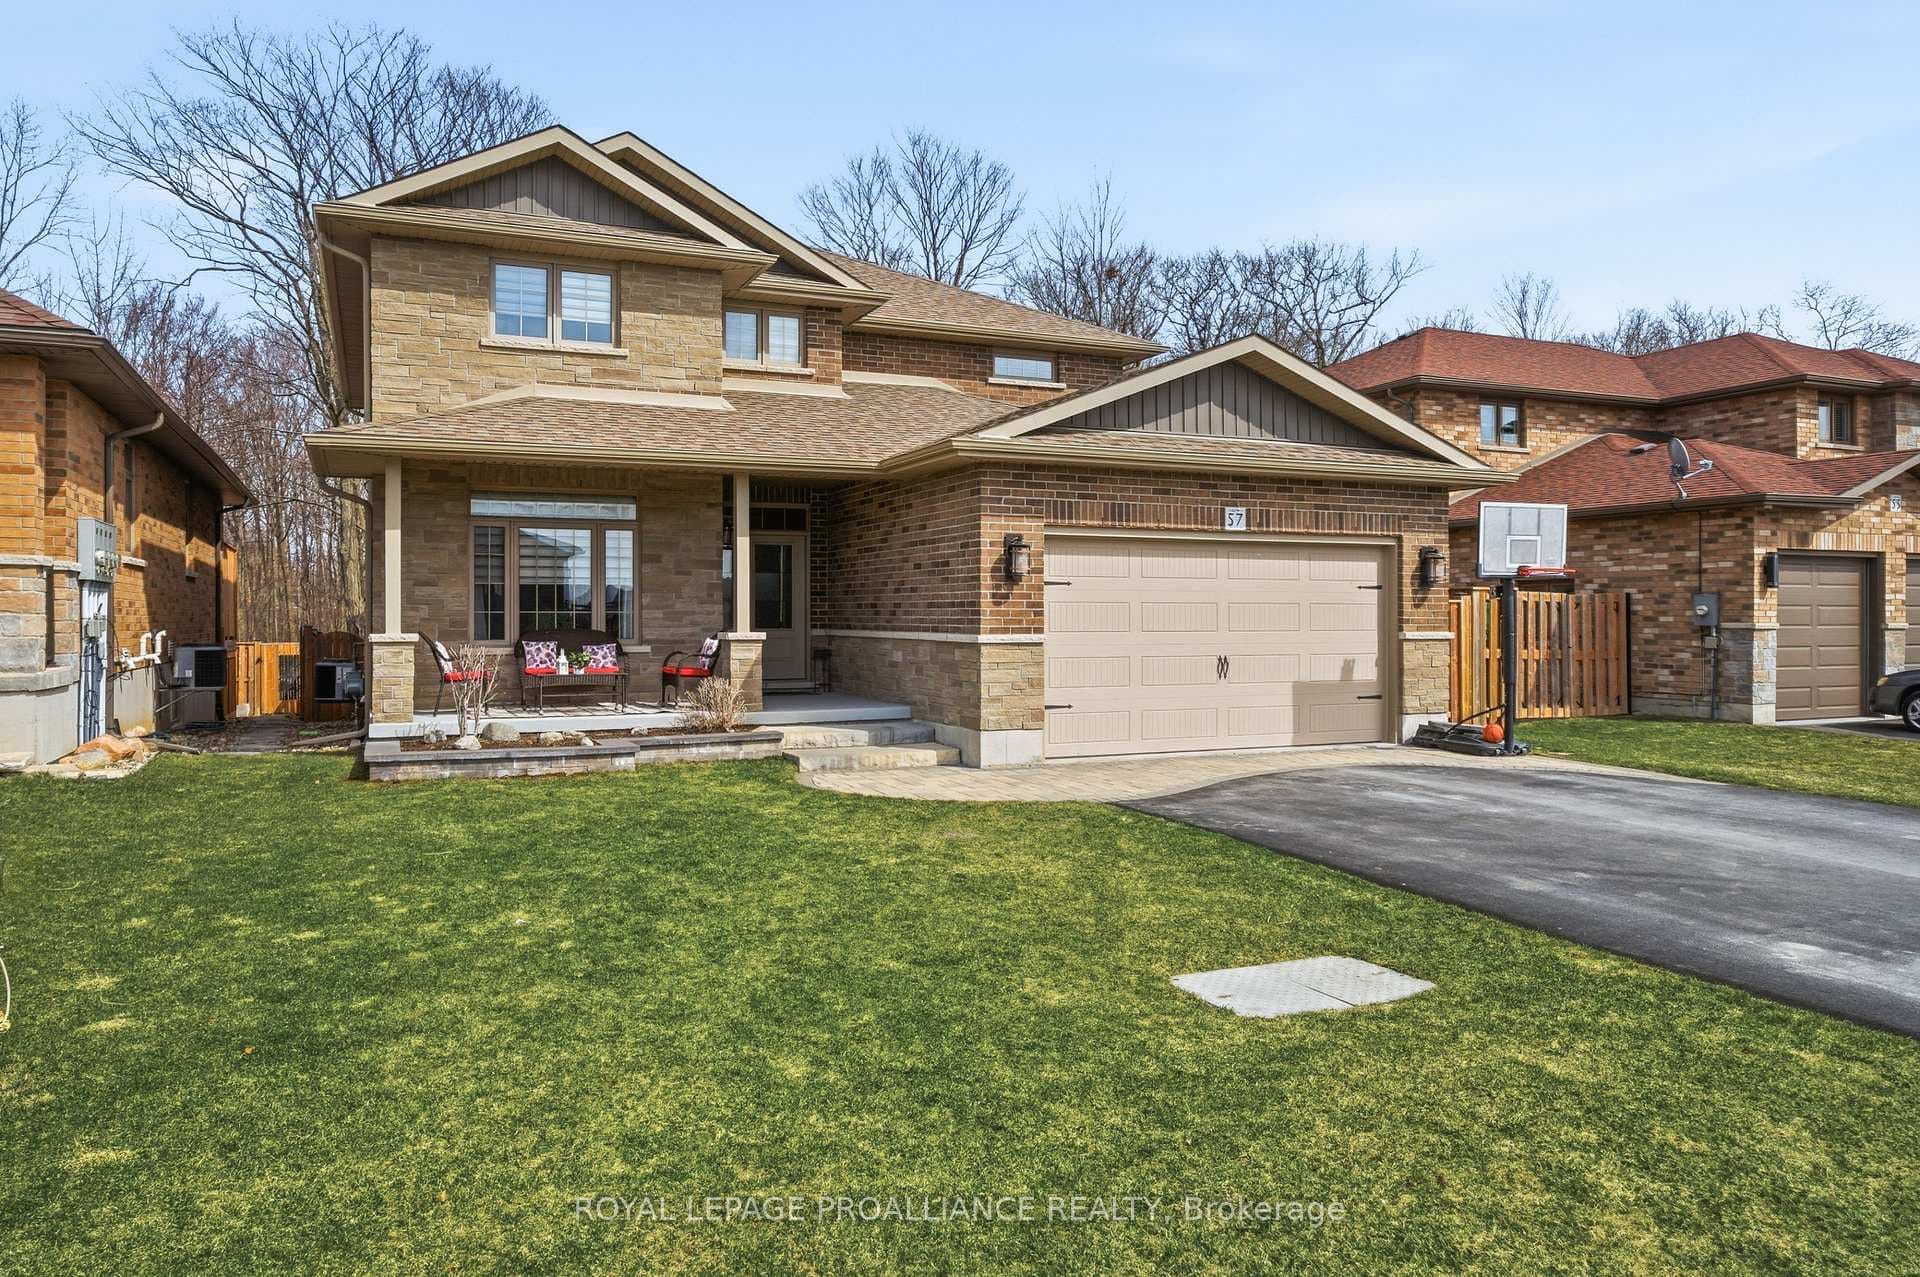
About This Property
Rare Find! Welcome to 57 Appledene Dr, a stunning 4+1 bedroom, 3.5-bath home set on a highly sought-after in-town lot with no rear neighbours, backing onto mature trees and a quiet soccer field for exceptional privacy and peaceful views. Built in 2020 and located in one of Quinte West's most desirable neighbourhoods, this home offers the perfect blend of contemporary style, family functionality, and serene outdoor living all just minutes from shopping, top-rated schools, and only 8 km from CFB Trenton. Step inside to a bright, open-concept main floor where 9-foot ceilings and rich engineered hardwood flooring create a warm and inviting atmosphere. Thoughtfully designed for modern family living, the main level features a convenient mudroom with direct access to the double-car garage. At the heart of the home, the chef-inspired kitchen impresses with quartz countertops, ample cabinetry, and a sun-filled breakfast area overlooking the private backyard. Patio doors lead seamlessly to your outdoor retreat, complete with a fully fenced yard and large interlock patio ideal for morning coffee, summer barbecues, or relaxing evenings with uninterrupted rear views and no homes behind. The cozy family room, anchored by a fireplace, provides the perfect gathering space while maintaining the home's open and connected flow. A grand front entrance and elegant oak staircase lead to the upper level, where the luxurious primary suite offers a spacious walk-in closet and a beautifully finished ensuite featuring a custom glass and tiled shower. Three additional generously sized bedrooms, upper-level laundry, and a stylish 4-piece bathroom complete the second floor. The fully finished basement expands your living space with a large recreation room, dry bar, additional bedroom, and wiring for a personal home theatre. Every detail of this exceptional property reflects thoughtful design and refined living.
Property Details
Single Family Home
Active
X13126876
5
4
2,500
May 14, 2026
Features & Amenities
Virtual Tour
Listing Information
Listing Information
The trademarks MLS®, Multiple Listing Service® and the associated logos are owned by The Canadian Real Estate Association (CREA) and identify the quality of services provided by real estate professionals who are members of CREA.
The information contained in this website is from sources believed to be reliable, but is not guaranteed. It is the responsibility of each real estate agent/salesperson to verify all information. This communication is not intended to cause or induce a breach of any existing agency relationship.
Re/Max Crossroads Realty Inc., Brokerage — 533 Danforth Rd, Scarborough ON M1K 1C9