
57 Shanly Street, Bloor West Village / Swansea, ON M6H 1S4
$1,499,900
activeNEW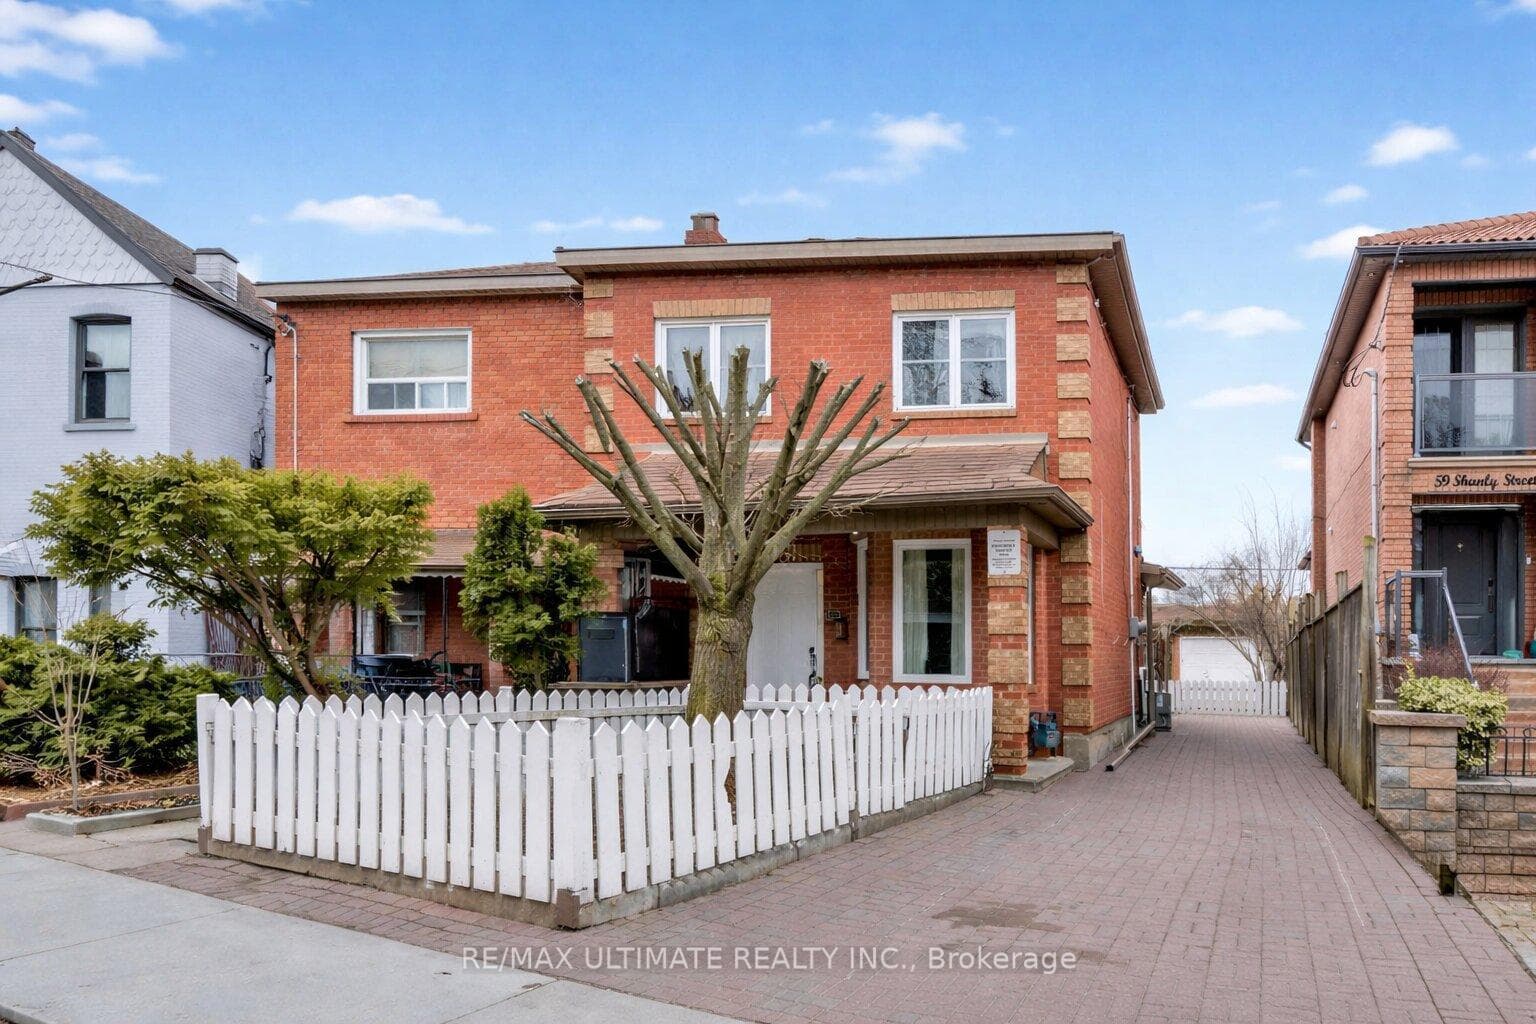
About This Property
The perfect duplex in Dovercourt Village, complete with a basement apartment-offering a total of three self-contained units. This property is full of endless potential. Featuring a double-car garage at the rear with garden suite potential, plus a private driveway accommodating up to three additional vehicles, it's no surprise this home has been cherished by the same family for years. Enjoy windows in every room and durable laminate and tile flooring throughout. Main floor unit offers a spacious three-bedroom layout with an L-shaped eat-in kitchen, a gas stove on the main floor for the culinary chef. and laminate and tile flooring throughout. The bathroom has been renovated, and the unit includes access to a private backyard deck. Second-floor unit features two generous bedrooms, a bright kitchen with a window, and the convenience of ensuite laundry. Basement unit includes a separate entrance, a four-piece bathroom, and has been waterproofed on the west side of the home. It also offers a spacious bedroom with a closet. Ideally located just minutes from Bloor Street shops, Dovercourt Park, Christie Pits, and a short walk to Dufferin subway station.
Property Details
Multi-Family
Active
W13044272
6
3
1,100
April 25, 2026
Features & Amenities
Location
View on Google Maps
57 Shanly Street, Bloor West Village / Swansea, ON M6H 1S4
57 Shanly Street, Bloor West Village / Swansea, ON M6H 1S4
Virtual Tour
Listing Information
Listing Information
The trademarks MLS®, Multiple Listing Service® and the associated logos are owned by The Canadian Real Estate Association (CREA) and identify the quality of services provided by real estate professionals who are members of CREA.
The information contained in this website is from sources believed to be reliable, but is not guaranteed. It is the responsibility of each real estate agent/salesperson to verify all information. This communication is not intended to cause or induce a breach of any existing agency relationship.
Re/Max Crossroads Realty Inc., Brokerage — 533 Danforth Rd, Scarborough ON M1K 1C9