
6 Aspen Drive, Quinte West, ON K8V 0C6
$714,900
activeNEW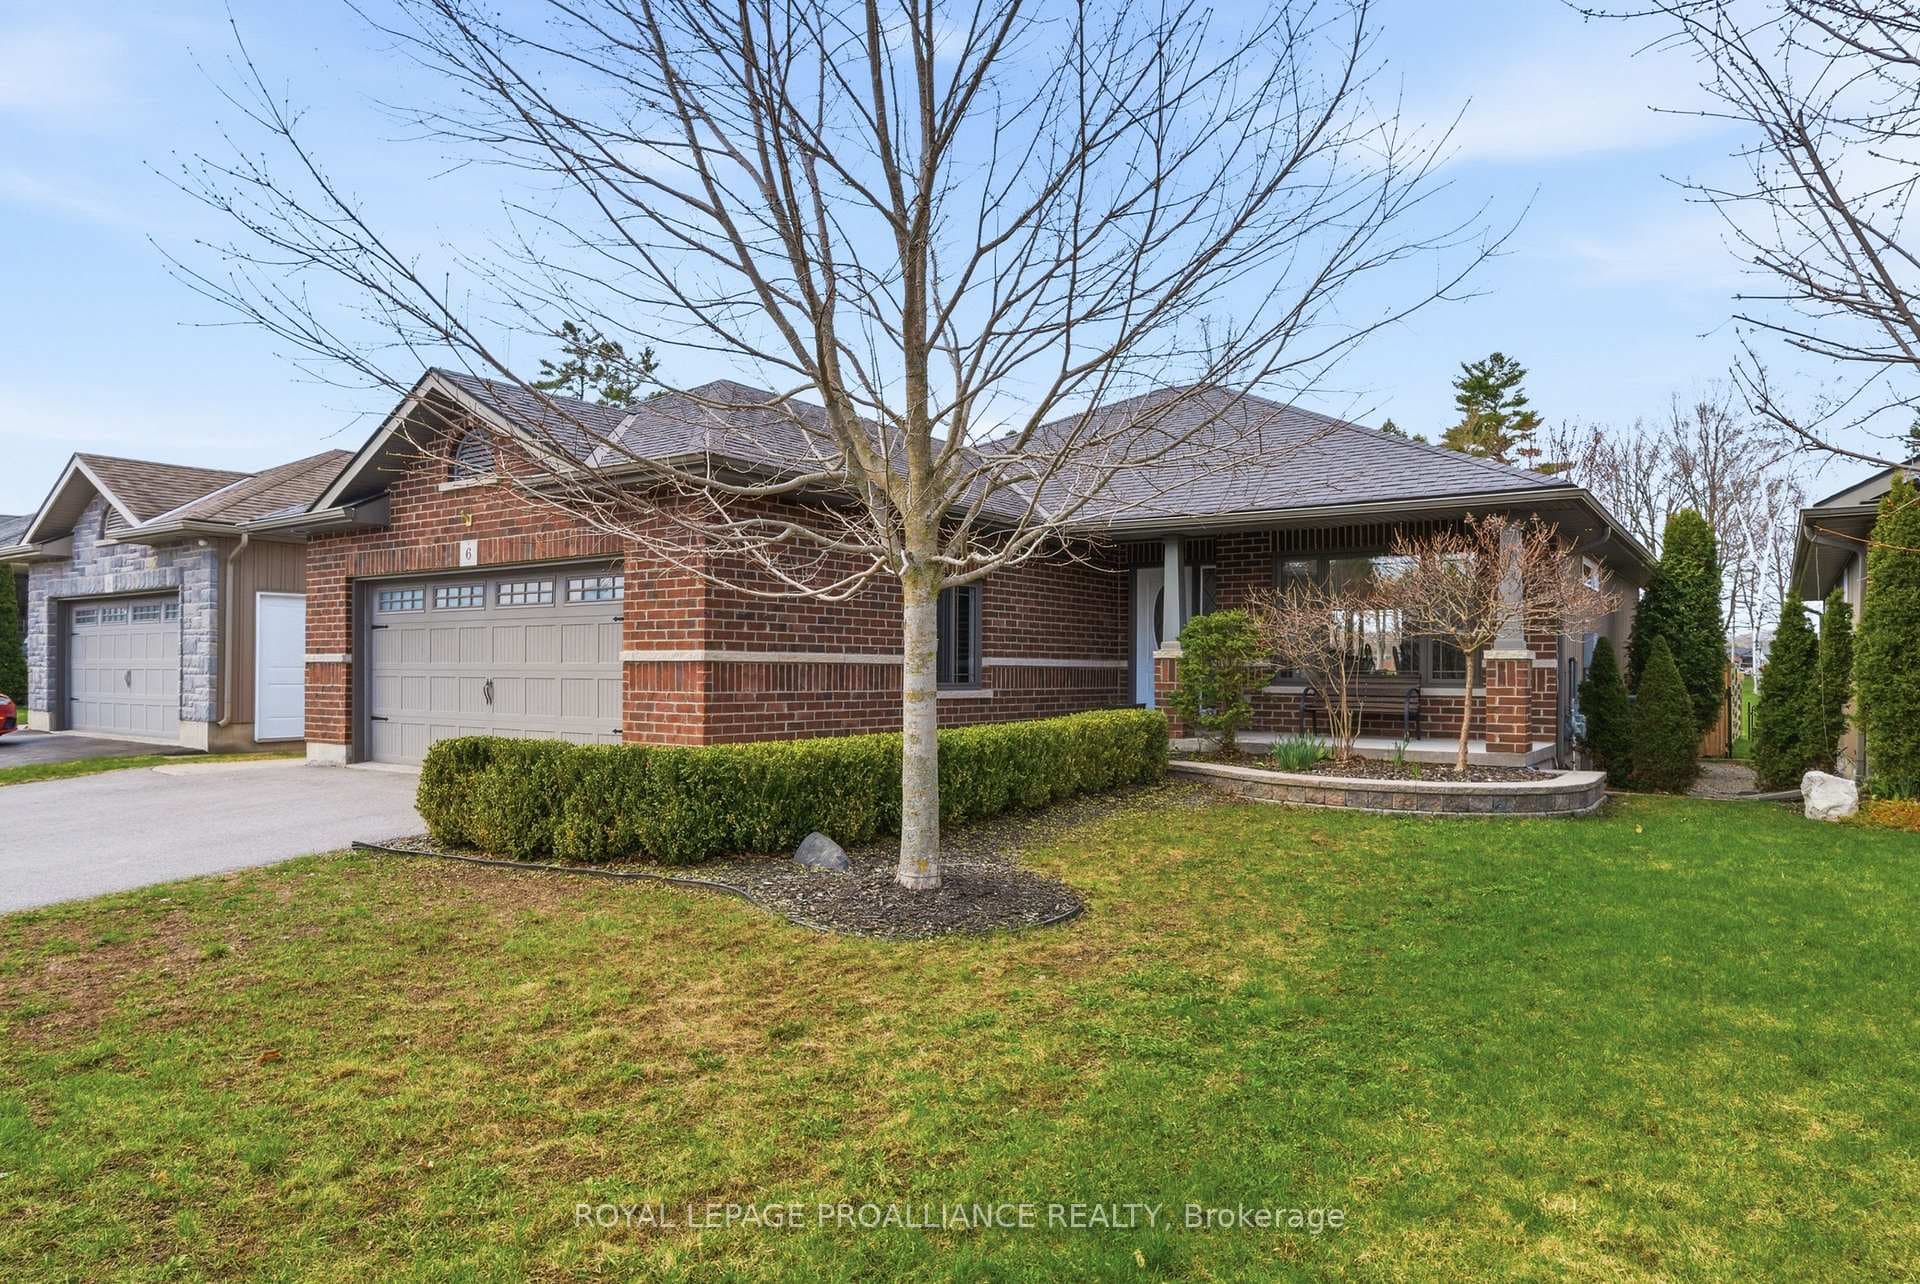
About This Property
Welcome to 6 Aspen Drive - a beautifully maintained 2-bedroom bungalow with a fully legal 1-bedroom secondary dwelling unit, offering the perfect blend of comfortable living and smart investment potential. Ideal for homeowners looking to offset their mortgage, the lower-level unit is currently vacant, giving you the flexibility to set your own rent and choose your tenant. Whether you're an investor or a first-time buyer seeking additional income, this property checks all the boxes. Situated in a highly desirable, family-friendly west-end subdivision, this home is just minutes from Highway 401, making commuting a breeze while still enjoying the peace of a quiet neighborhood.The main floor features a bright and functional open-concept layout, seamlessly connecting the kitchen, living, and dining areas. The kitchen is well-appointed with abundant cabinetry, a convenient eat-in island, stylish tiled backsplash, and plenty of prep space. The spacious primary bedroom includes a walk-in closet and a private 3-piece ensuite complete with a glass and tile shower. Downstairs, the legal secondary suite offers a generous one-bedroom layout with its own open-concept kitchen, living, and dining area. The cozy living room is enhanced by a gas fireplace, and the unit also includes a 3-piece bathroom-ideal for tenants or extended family.Step outside to enjoy the fully fenced backyard, featuring a partially covered deck and a stone patio-perfect for entertaining or relaxing. The yard backs directly onto a large neighborhood park, providing added privacy and green space right at your doorstep. Additional highlights include a double-car garage, (7.39 x 6.53 M) offering ample parking and storage space.A rare opportunity to own a versatile home in a fantastic location-don't miss your chance to make 6 Aspen Drive yours. *The kitchen in the basement can be removed upon request from a buyer if they would like to occupy the home as a single family residence.
Property Details
Single Family Home
Active
X13039658
3
3
1,100
April 24, 2026
Features & Amenities
Listing Information
Listing Information
The trademarks MLS®, Multiple Listing Service® and the associated logos are owned by The Canadian Real Estate Association (CREA) and identify the quality of services provided by real estate professionals who are members of CREA.
The information contained in this website is from sources believed to be reliable, but is not guaranteed. It is the responsibility of each real estate agent/salesperson to verify all information. This communication is not intended to cause or induce a breach of any existing agency relationship.
Re/Max Crossroads Realty Inc., Brokerage — 533 Danforth Rd, Scarborough ON M1K 1C9