
61 Aspen Drive, Quinte West, ON K8V 0E2
$495,000
activeNEW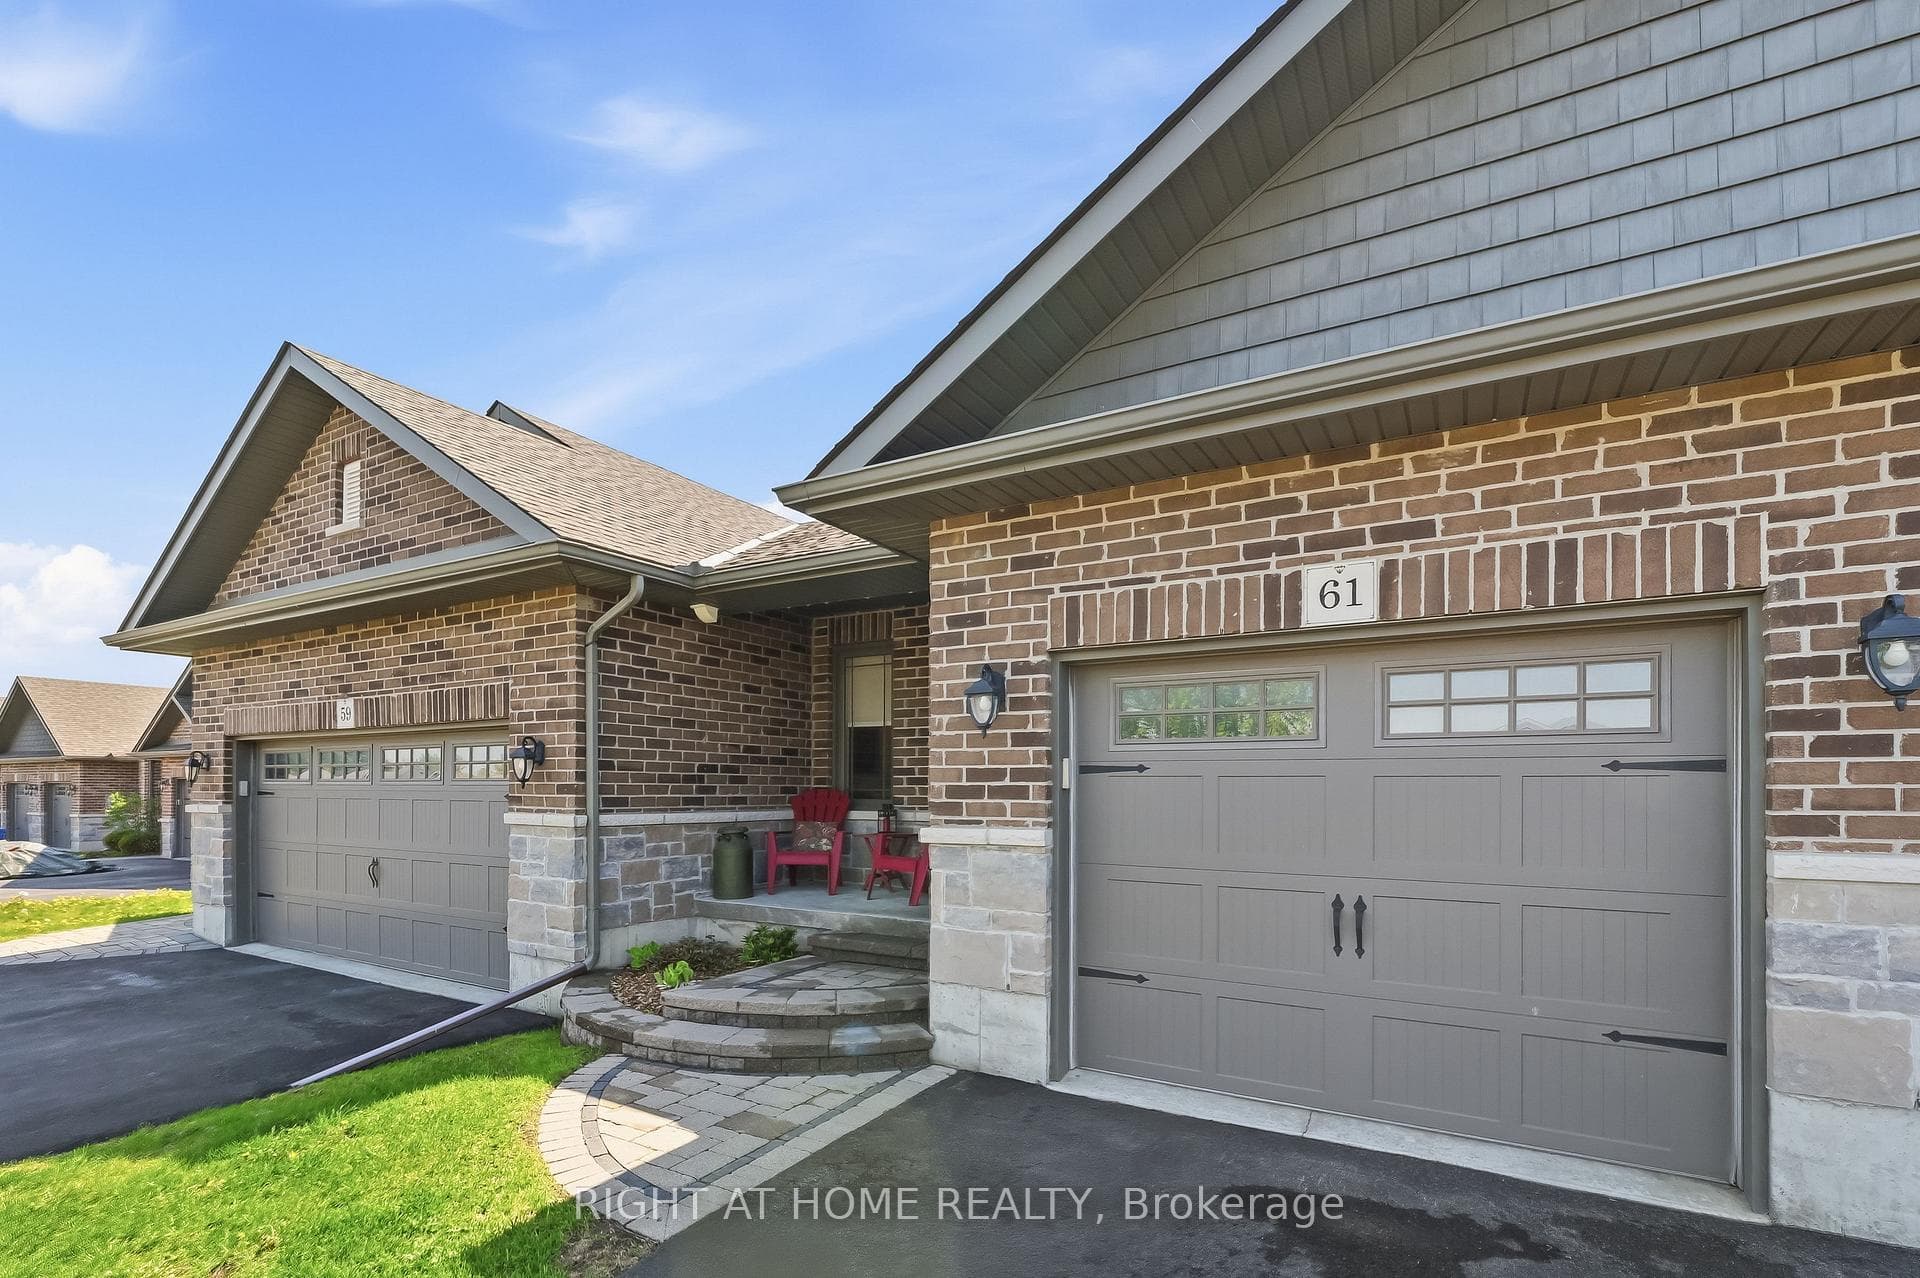
About This Property
Welcome to easy, turn key living in this beautifully finished bungalow townhouse, offering the perfect blend of comfort, functionality, and low maintenance lifestyle. Thoughtfully designed and fully finished from top to bottom, this home features 2 spacious bedrooms plus a versatile den, along with 3 bathrooms to accommodate both everyday living and guests with ease. Step inside to a bright, open concept layout where the kitchen truly becomes the heart of the home. Featuring full-height cabinetry, a corner pantry and the beautifully designed kitchen seamlessly combines with the dining area to create a warm and functional space perfect for casual mornings, family meals, and effortless entertaining. The seamless flow into the living areas creates a warm, inviting atmosphere filled with natural light. The main floor primary suite offers a private retreat, complete with a walk in closet and 4 piece ensuite bathroom. Convenience continues with main floor laundry and inside access from the attached garage. Downstairs, the fully finished lower level expands your living space with a spacious rec room, additional bedroom, and a versatile den ideal for a home office, fitness area, or guest accommodations. Complete with a convenient 4-piece bathroom, this level offers the perfect blend of comfort and flexibility for everyday living. . Outside, enjoy a fully fenced yard perfect for kids or pets, along with an oversized deck and covered pergola, a great setting for relaxing or hosting all summer long. Ample paved parking adds even more practicality. Located in a family friendly community with a park and playground just steps away, and only minutes to shopping, schools, Highway 401, and less than 10 minutes to CFB Trenton, this home offers both convenience and lifestyle.
Property Details
Townhouse
Active
X13144256
2
3
700
May 19, 2026
Features & Amenities
Listing Information
Listing Information
The trademarks MLS®, Multiple Listing Service® and the associated logos are owned by The Canadian Real Estate Association (CREA) and identify the quality of services provided by real estate professionals who are members of CREA.
The information contained in this website is from sources believed to be reliable, but is not guaranteed. It is the responsibility of each real estate agent/salesperson to verify all information. This communication is not intended to cause or induce a breach of any existing agency relationship.
Re/Max Crossroads Realty Inc., Brokerage — 533 Danforth Rd, Scarborough ON M1K 1C9