
656 Oriole Parkway, Forest Hill / Deer Park, ON M4R 2C4
$3,995,000
activeNEW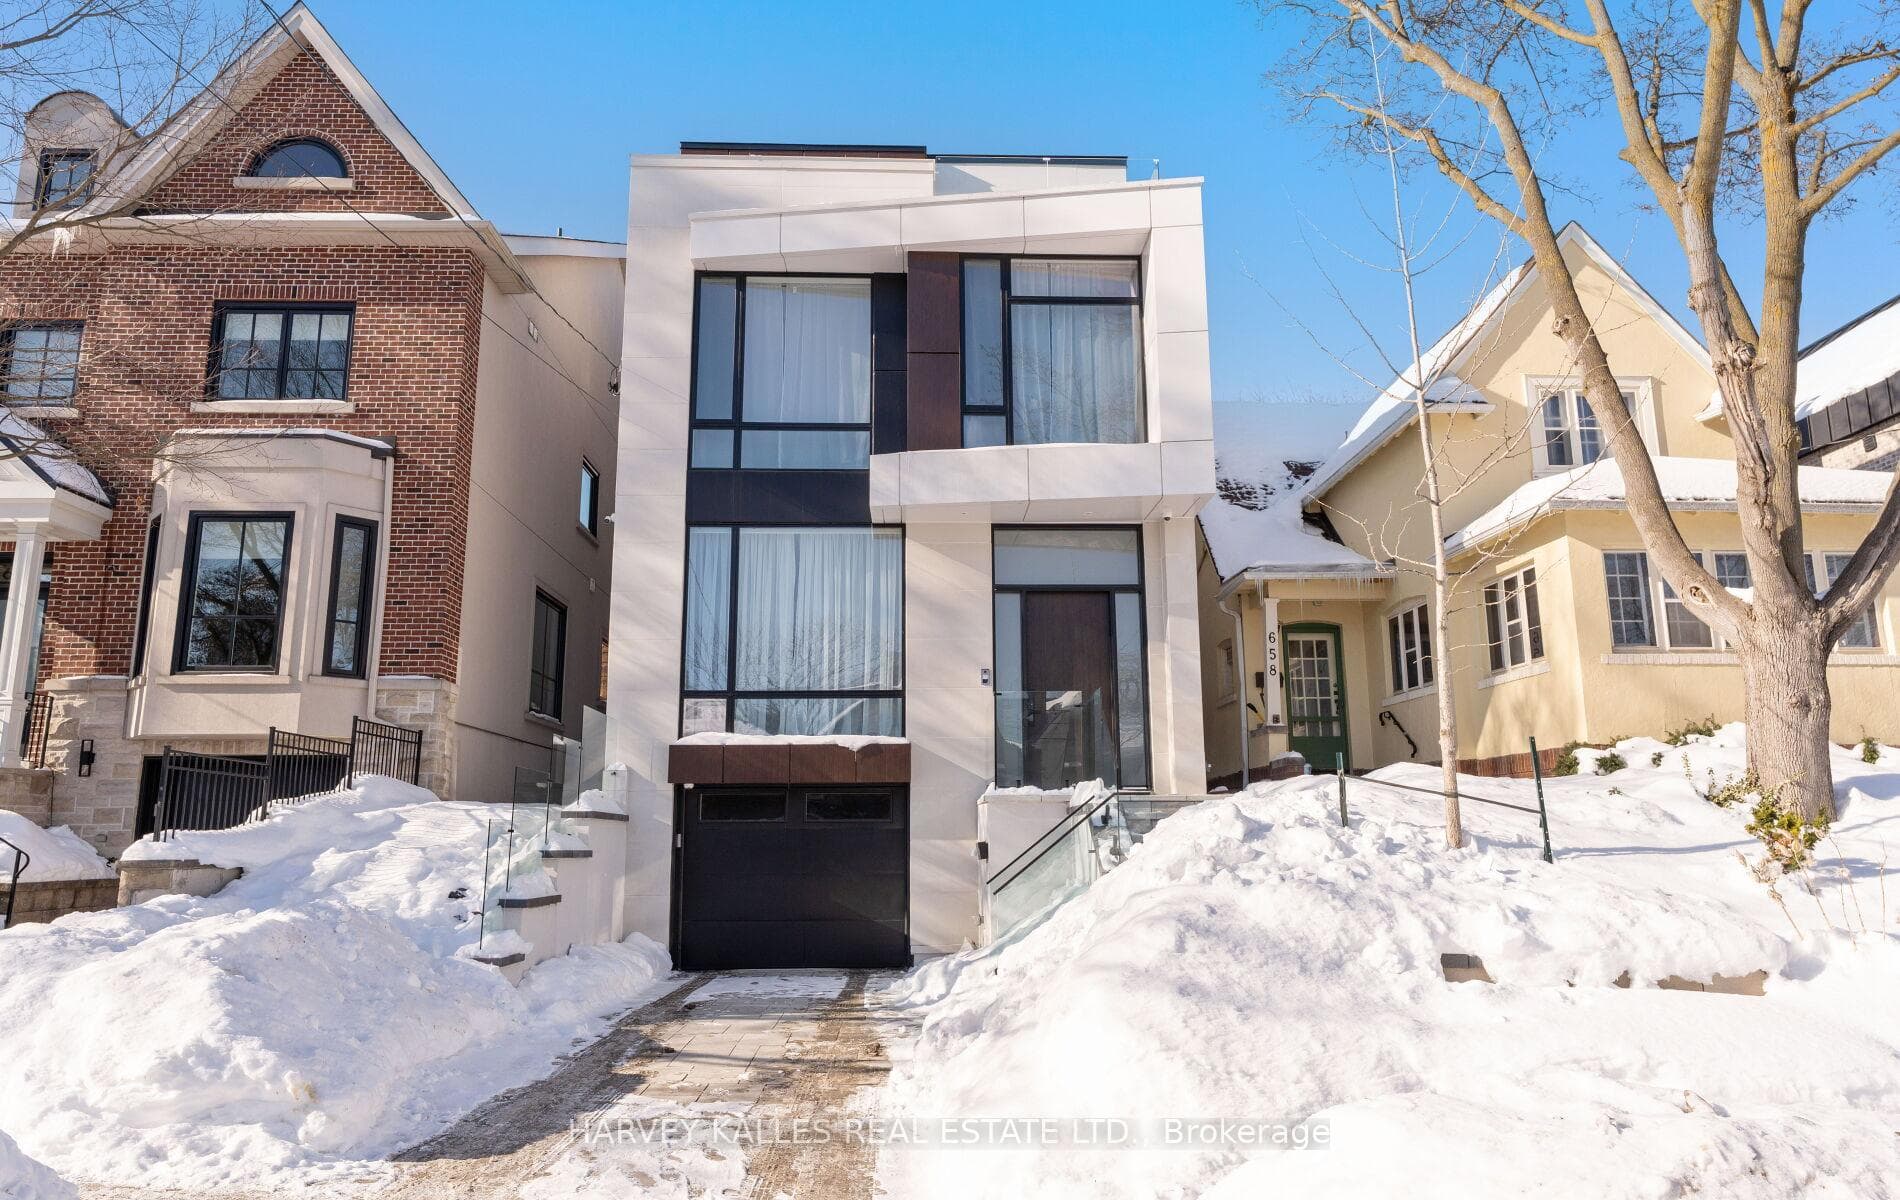
About This Property
Welcome to 656 Oriole Parkway, a newly built home showcasing exceptional construction, a flawless floorplan, mand a sleep contemporary aesthetic designed for modern living. Hardwood floors througout, 10 ft ceilings main & bsmt, heated floors foyer, bathrooms, lower level, chef's kitchen with centre island, top of the line appliances, main floor family room. Third level primary retreat featuring a private office/sitting area, panoramic city views, rooftop patio, luxurious 5 piece ensuite, custom walk in closet with skylight & serving area with bar fridge. The second level has 3 spacious bedrooms all with rain shower ensuite baths, large double or walk in closets. There is a spacious laundry room with full size washer & dryer, built in cabinets and a laundry sink. The fully finished lower level includes a walk out to the rear yard, access to the garage and a pet bath. Located in one of Toronto's most sought after neighbourhoods, this home home is just steps to Yonge & Eglinton, top tier schools, parks, boutique shops, cafes and acclaimed dining. With easy access to the subway, LRT and transit this is a rare opportunity to own a custom, newly built home in a premier location.
Property Details
Single Family Home
Active
C12863602
5
6
3,500
March 9, 2026
Features & Amenities
Location
View on Google Maps
656 Oriole Parkway, Forest Hill / Deer Park, ON M4R 2C4
656 Oriole Parkway, Forest Hill / Deer Park, ON M4R 2C4
Virtual Tour
Listing Information
Listing Information
The trademarks MLS®, Multiple Listing Service® and the associated logos are owned by The Canadian Real Estate Association (CREA) and identify the quality of services provided by real estate professionals who are members of CREA.
The information contained in this website is from sources believed to be reliable, but is not guaranteed. It is the responsibility of each real estate agent/salesperson to verify all information. This communication is not intended to cause or induce a breach of any existing agency relationship.
Re/Max Crossroads Realty Inc., Brokerage — 533 Danforth Rd, Scarborough ON M1K 1C9