
66 Ninth Street, Liberty Village / Parkdale / South Parkdale, ON M8V 3E3
$899,000
activeNEW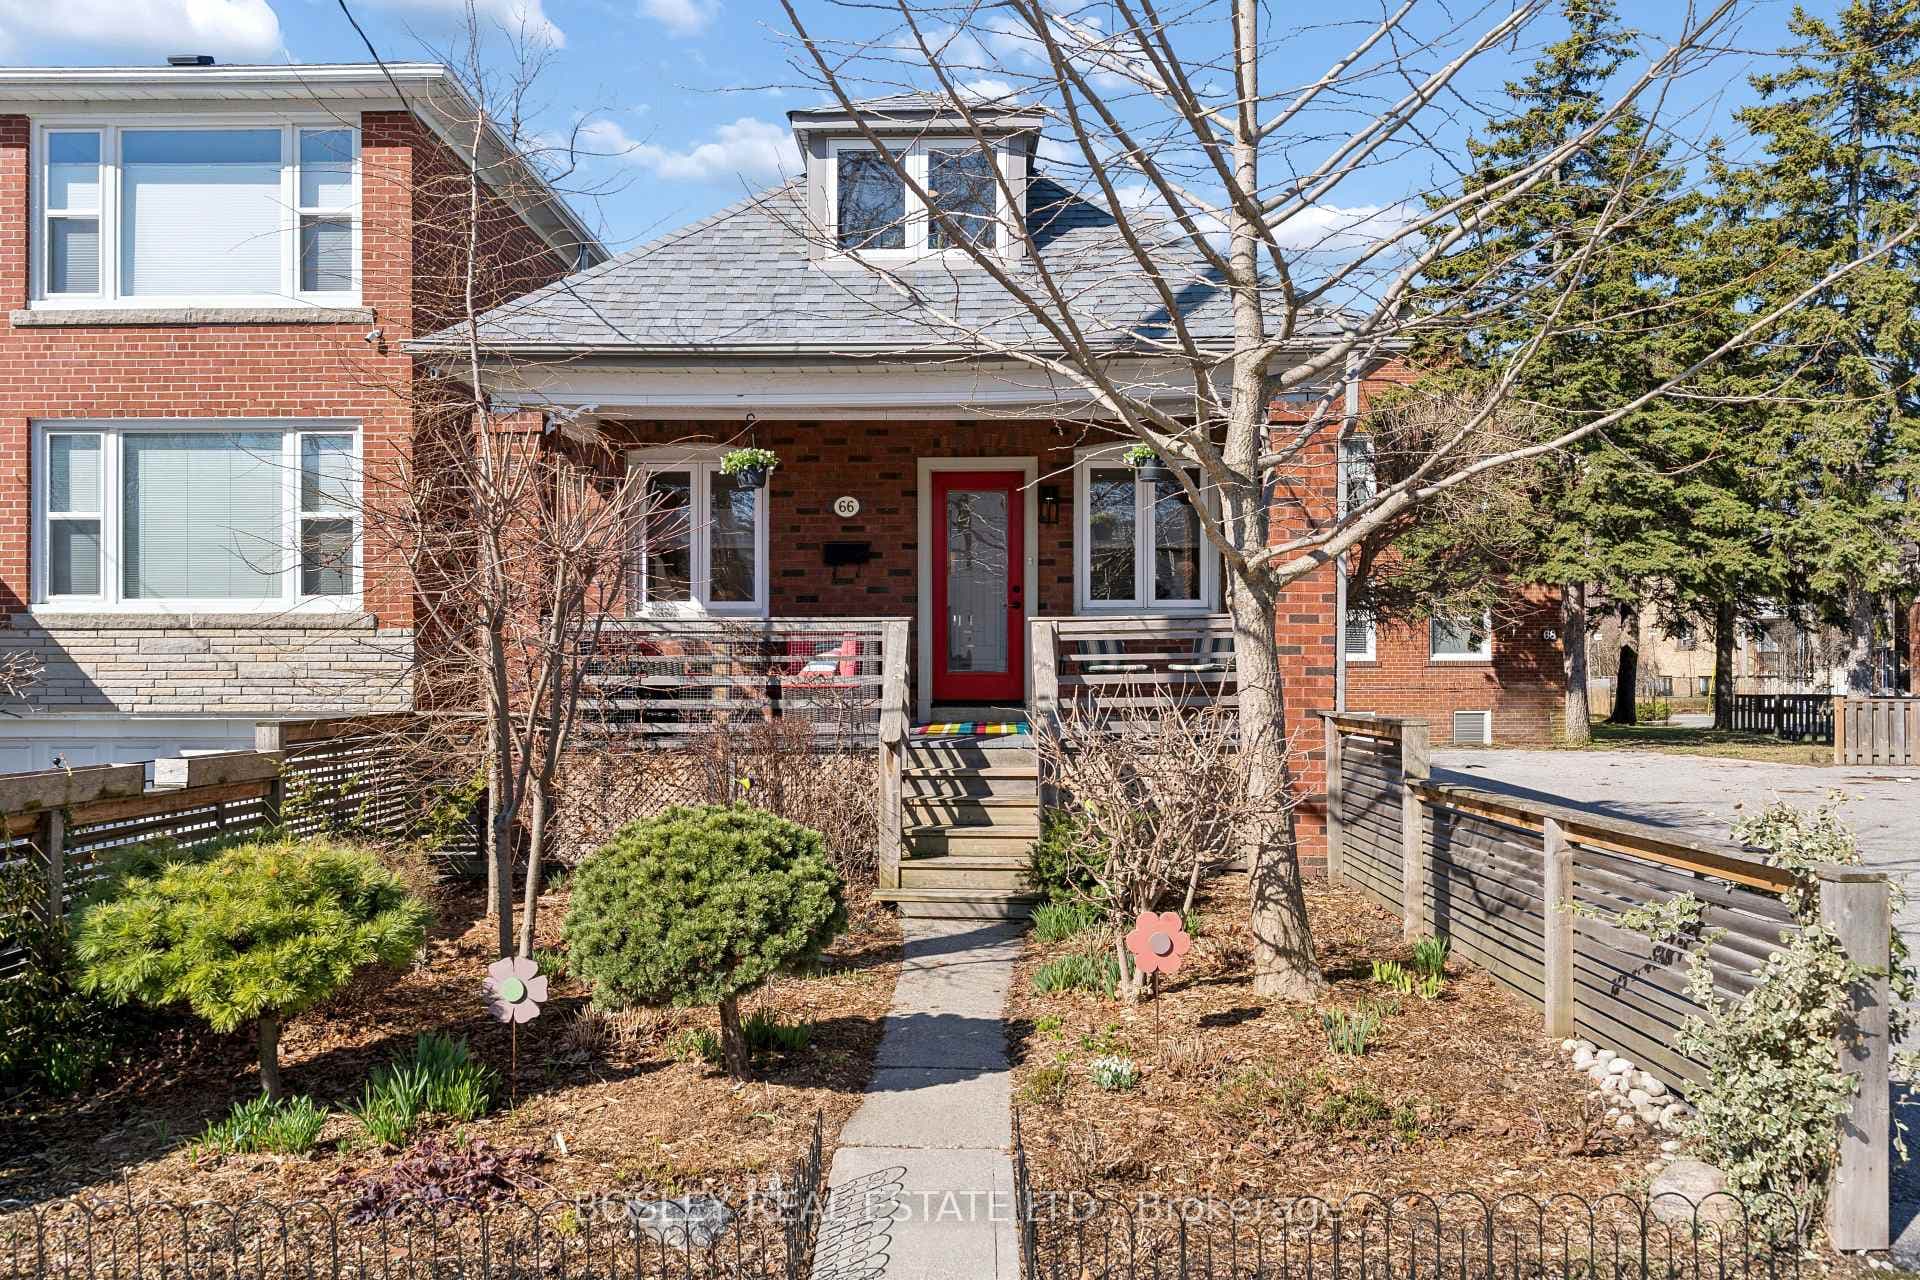
About This Property
Stunning renovated home featuring a bright and inviting open-concept main floor designed for modern living. Engineered hardwood flooring and elegant crown moulding add warmth and sophistication throughout the main level. The stunning renovated kitchen is a true focal point,showcasing a large centre island, quartz countertops, stainless steel appliances, and is adjacent to the dining area. A newly built deck off the kitchen extends the living space outdoors, perfect for entertaining or relaxing. The home offers two bedrooms and 3 washrooms, including a newly renovated main-floor 3-piece bathroom with a spacious walk-in shower. Upstairs, two bright and comfortable bedrooms provide private retreat spaces filled with natural light.The finished basement features offers excellent flexibility with a rough-in for a kitchen and living area, a 4-piece bathroom, and laundry-ideal for extended family, guests, or potential income opportunities. Outside, enjoy a low-maintenance yard, patio, ample parking, and a large detached double garage. The house has an electric gate beside the deck and in front of the garage. Plus, an electrical outlet installed behind the gate and could be used/adapted to be a charger for an EV charger. This thoughtfully renovated home showcases quality craftsmanship and attention to detail throughout. Ideally located within walking distance to the lake and local shops, this property delivers contemporary style, everyday functionality, and an unbeatable lifestyle location. See list of upgrades attached to listing
Property Details
Single Family Home
Active
W12995696
2
3
1,100
2,831 sqft
April 14, 2026
Features & Amenities
Location
View on Google Maps
66 Ninth Street, Liberty Village / Parkdale / South Parkdale, ON M8V 3E3
66 Ninth Street, Liberty Village / Parkdale / South Parkdale, ON M8V 3E3
Virtual Tour
Listing Information
Listing Information
The trademarks MLS®, Multiple Listing Service® and the associated logos are owned by The Canadian Real Estate Association (CREA) and identify the quality of services provided by real estate professionals who are members of CREA.
The information contained in this website is from sources believed to be reliable, but is not guaranteed. It is the responsibility of each real estate agent/salesperson to verify all information. This communication is not intended to cause or induce a breach of any existing agency relationship.
Re/Max Crossroads Realty Inc., Brokerage — 533 Danforth Rd, Scarborough ON M1K 1C9