
662 Sheppard Avenue Unit UPH4, Hillcrest Village / Bayview Village, ON M2K 3E6
$2,385,000
activeNEW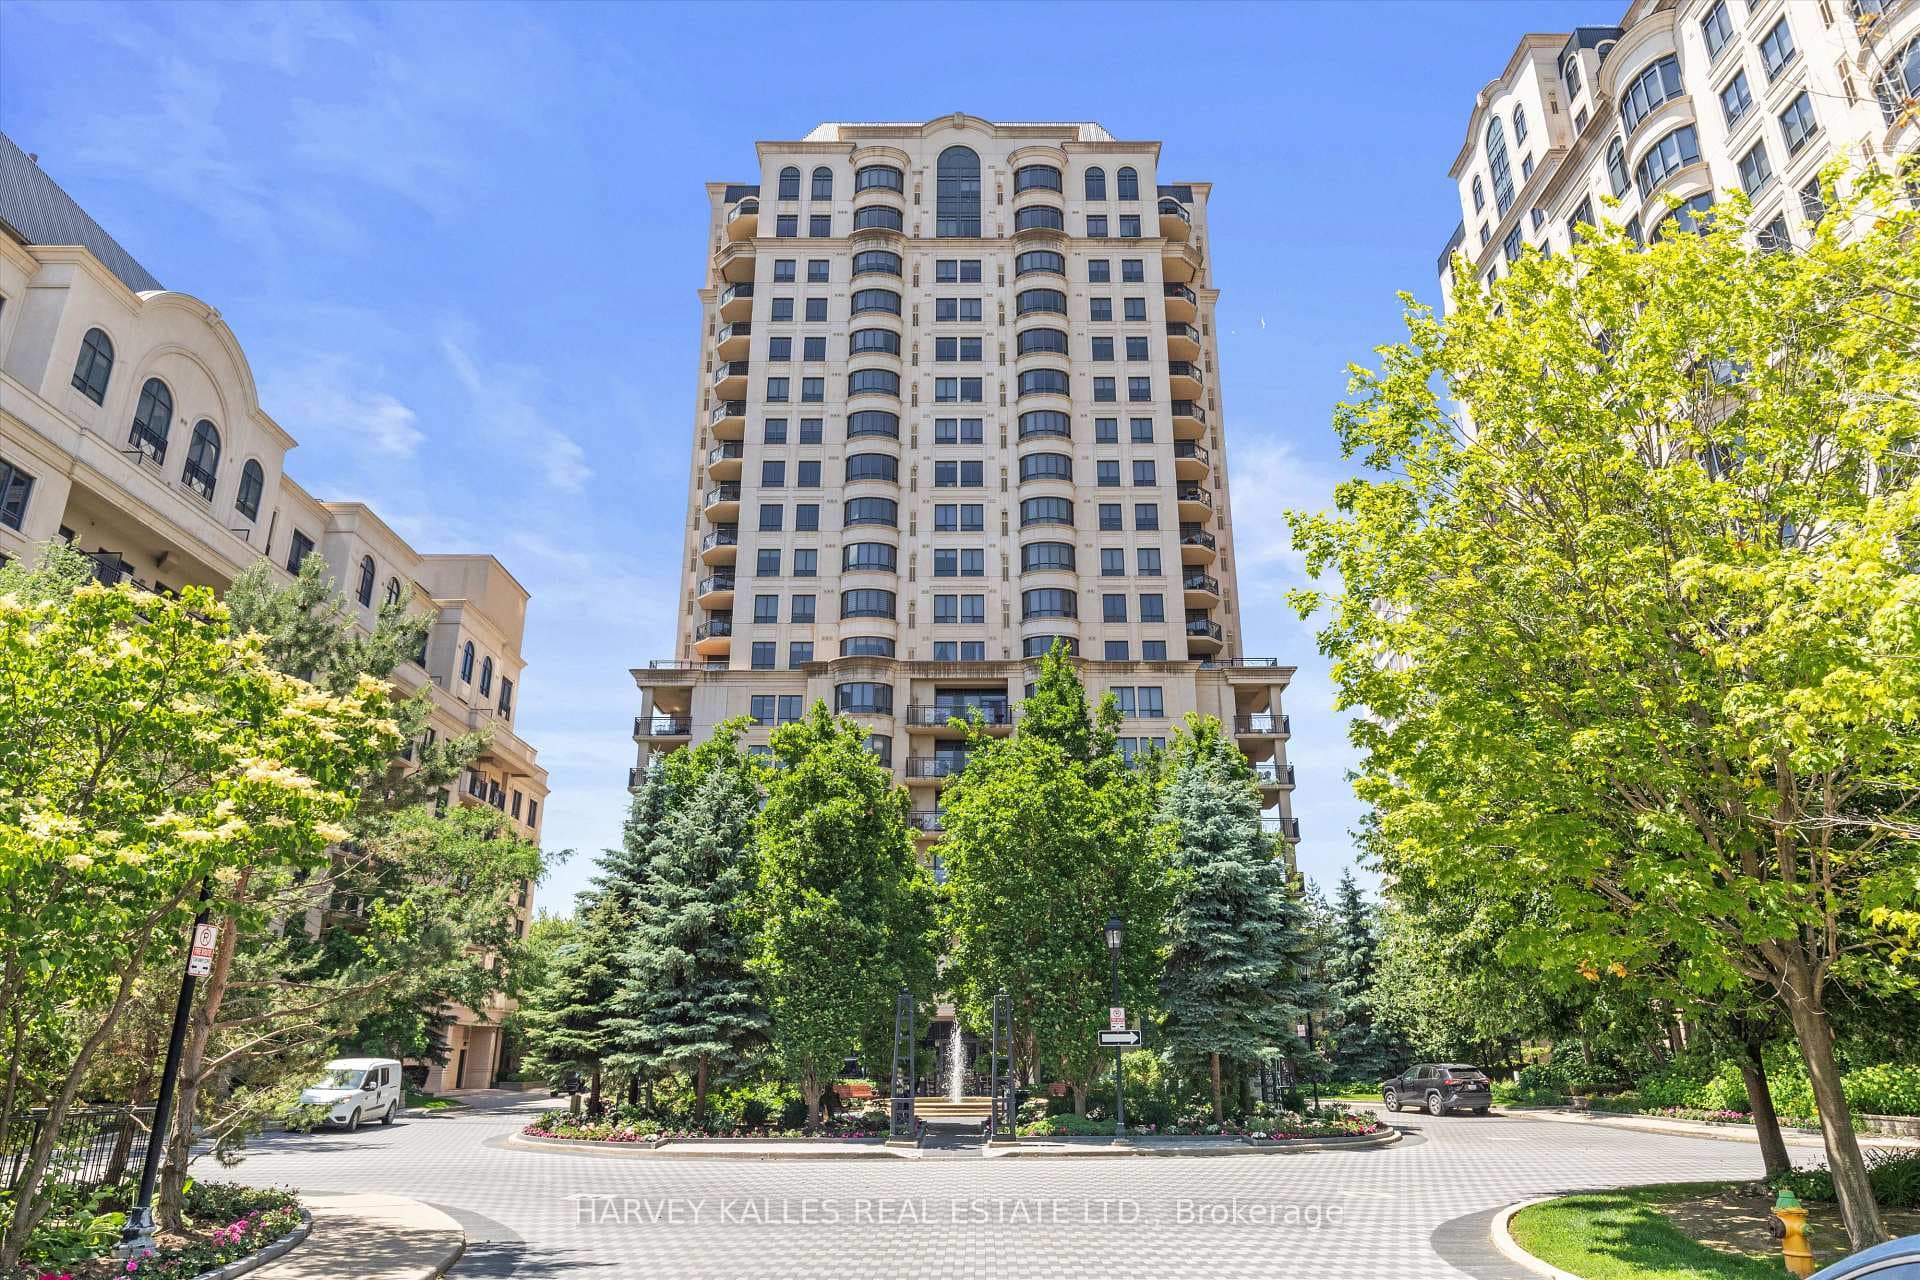
About This Property
A standout Bayview Village opportunity now at a much-improved price. This rarely offered, expansive 3-bedroom, 3-bath residence delivers true "house-like" scale in a luxury condo setting. Originally conceived as two separate suites, it has been expertly reimagined into one exceptional home, creating a layout with incredible flow, function, and flexibility. Privacy here is next-level: two separate elevator entrances, including a private main elevator that opens directly into the suite, plus a Butler's elevator into the mudroom; a feature set you almost never see in condo living. Inside, the finishes are rich and refined: granite floors in the halls and kitchen, walnut hardwood throughout, elegant wallpaper accents, crown moulding, light valances, and automated curtains/drapes. The custom chef's kitchen is beautifully executed with cognac walnut cabinetry, granite countertops, and premium stainless steel appliances, including a KitchenAid duo oven, plus a panelled Sub-Zero fridge. A secondary LG fridge in the mudroom adds convenience for entertaining and everyday life. Enjoy two generous balconies, a private lounge/library/TV room, and a serene primary retreat with walk-in closet and custom built-ins. The spa-style ensuite completes the experience with a glass walk-in shower, heated floors, and a TOTO Washlet. All of this in an upscale building with resort amenities: pool, gym, steam room, hot tub, party/game rooms, plus concierge, valet, guest suites, and ample parking. With the new price, this is a rare chance to secure a truly special home in one of Toronto's most convenient neighbourhoods.
Property Details
Condo
Active
C12715102
3
3
3,000
Owned
Open
North West
January 28, 2026
Features & Amenities
Location
View on Google Maps
662 Sheppard Avenue Unit UPH4, Hillcrest Village / Bayview Village, ON M2K 3E6
662 Sheppard Avenue Unit UPH4, Hillcrest Village / Bayview Village, ON M2K 3E6
Listing Information
Listing Information
The trademarks MLS®, Multiple Listing Service® and the associated logos are owned by The Canadian Real Estate Association (CREA) and identify the quality of services provided by real estate professionals who are members of CREA.
The information contained in this website is from sources believed to be reliable, but is not guaranteed. It is the responsibility of each real estate agent/salesperson to verify all information. This communication is not intended to cause or induce a breach of any existing agency relationship.
Re/Max Crossroads Realty Inc., Brokerage — 533 Danforth Rd, Scarborough ON M1K 1C9