
7 Killarney Road, Forest Hill / Deer Park, ON M5P 1L7
$5,588,000
activeNEW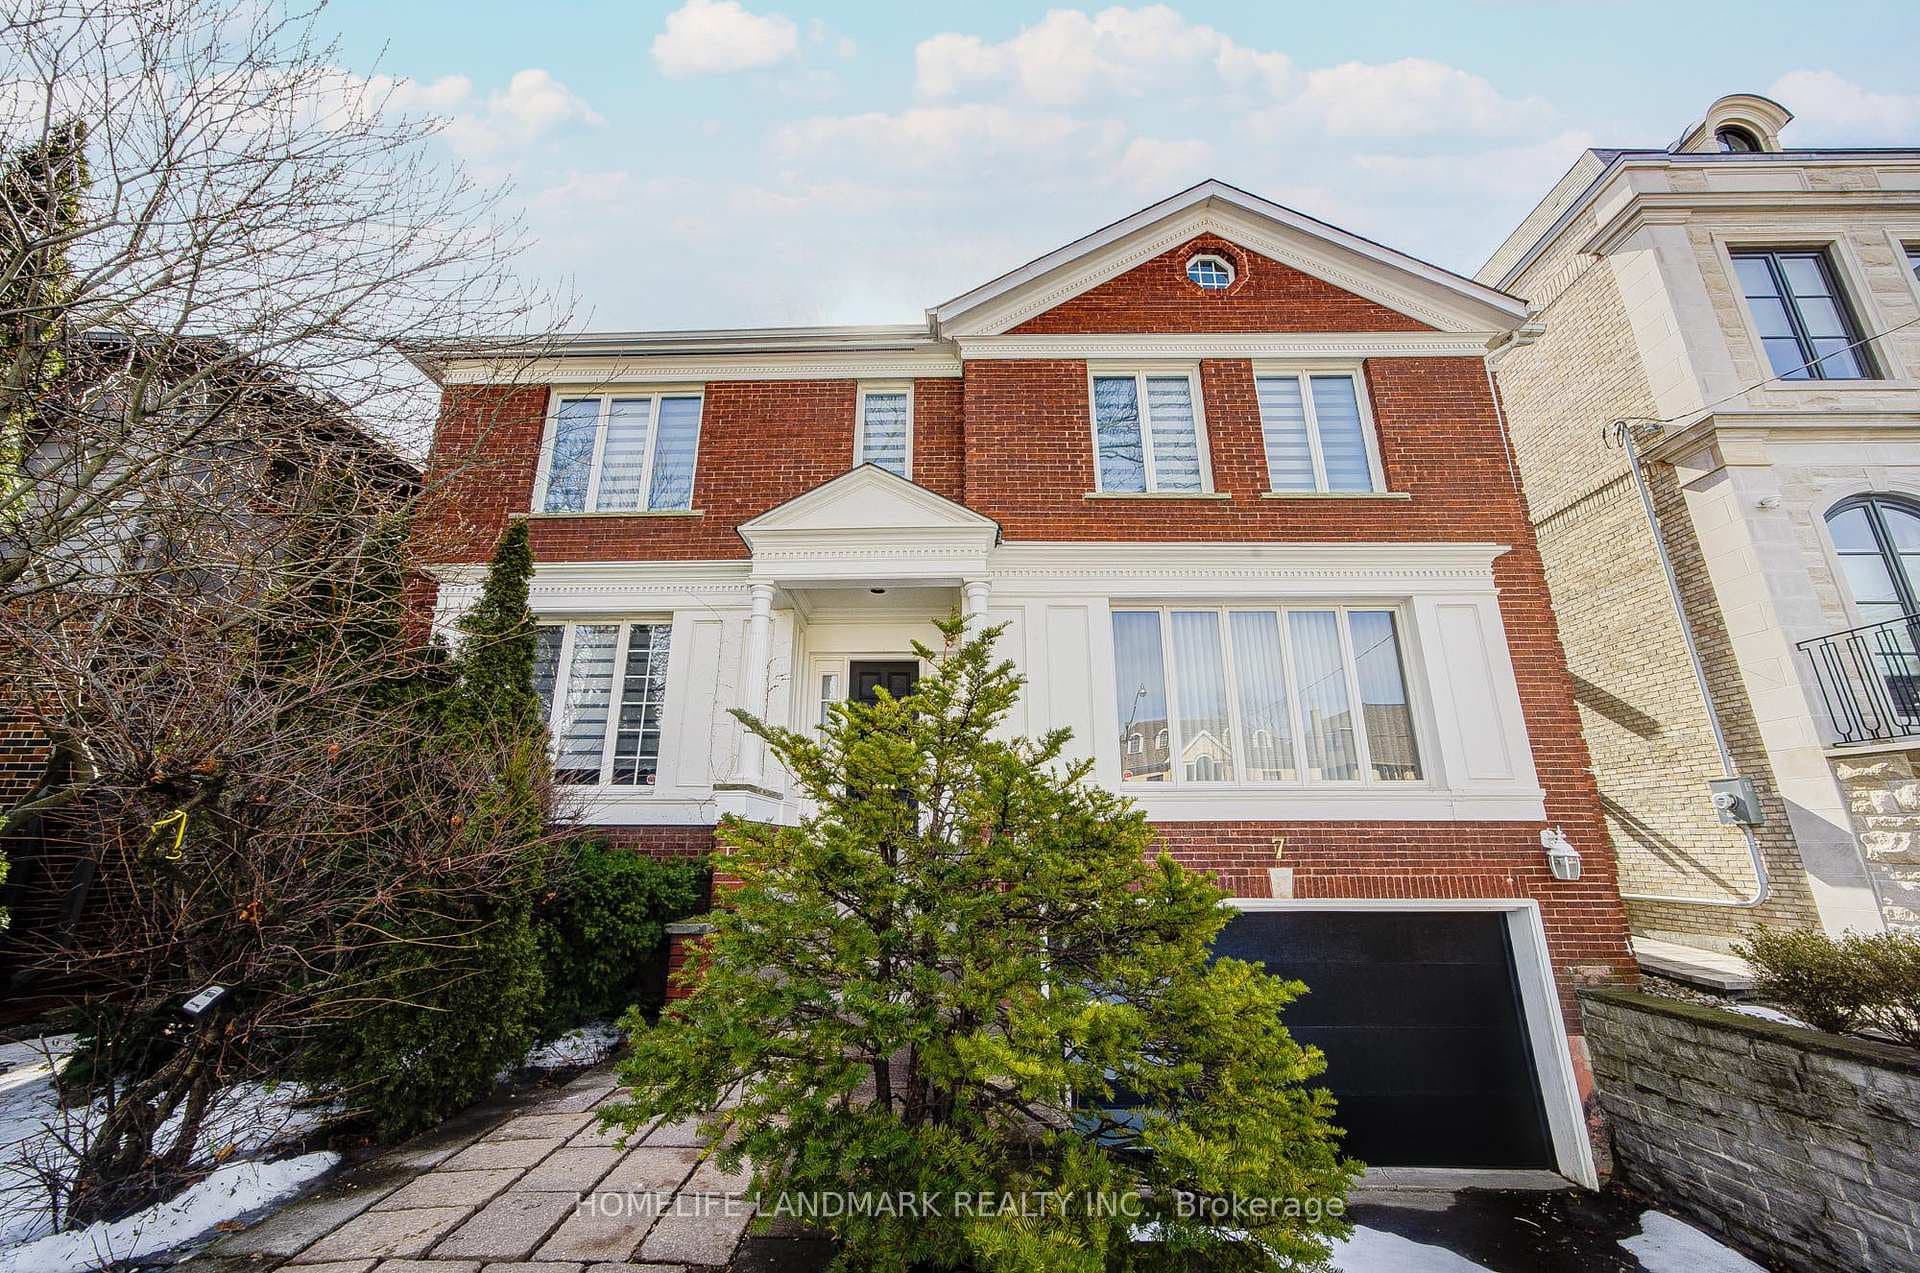
About This Property
Classic Lower Forest Hill family residence set on a quiet, tree-lined street. Offering over 3,500 sq.ft. of above-grade living space, this expansive home features 4+1 well-proportioned bedrooms designed for comfortable and refined family living.Step into a bright and inviting interior with soaring ceilings and three skylights that fill the home with natural light, including two skylights thoughtfully positioned in the bathrooms to enhance the airy atmosphere throughout the home.The main floor offers a private study or home office, generous ceiling heights in the principal living areas, and a south-facing family room that enjoys sunlight throughout the day. The breakfast area and formal dining room open onto a south-facing deck and landscaped backyard, creating a seamless indoor-outdoor setting ideal for relaxing or entertaining.Situated on a 46 x 150 ft. lot, the property offers excellent space and privacy. The walk-out lower level provides versatile additional living space, complete with a fireplace and sauna, perfect for recreation, a media room, or guest accommodation.Additional highlights include a roof replaced in 2021, a two-car garage, and ample driveway parking.Ideally located near Upper Canada College and Bishop Strachan School, with convenient access to the shops and restaurants of Forest Hill Village and the scenic Kay Gardner Beltline Trail. Nearby public transit provides easy connectivity throughout the city.A rare opportunity to enjoy generous space, natural light, and privacy in one of Toronto's most prestigious neighbourhoods.
Property Details
Single Family Home
Active
C12869466
4
4
3,500
March 11, 2026
Features & Amenities
Location
View on Google Maps
7 Killarney Road, Forest Hill / Deer Park, ON M5P 1L7
7 Killarney Road, Forest Hill / Deer Park, ON M5P 1L7
Listing Information
Listing Information
The trademarks MLS®, Multiple Listing Service® and the associated logos are owned by The Canadian Real Estate Association (CREA) and identify the quality of services provided by real estate professionals who are members of CREA.
The information contained in this website is from sources believed to be reliable, but is not guaranteed. It is the responsibility of each real estate agent/salesperson to verify all information. This communication is not intended to cause or induce a breach of any existing agency relationship.
Re/Max Crossroads Realty Inc., Brokerage — 533 Danforth Rd, Scarborough ON M1K 1C9