
74B Rathnelly Avenue, Annex / Yorkville / Summerhill, ON M4V 2M6
$18,000
activeNEWFor Rent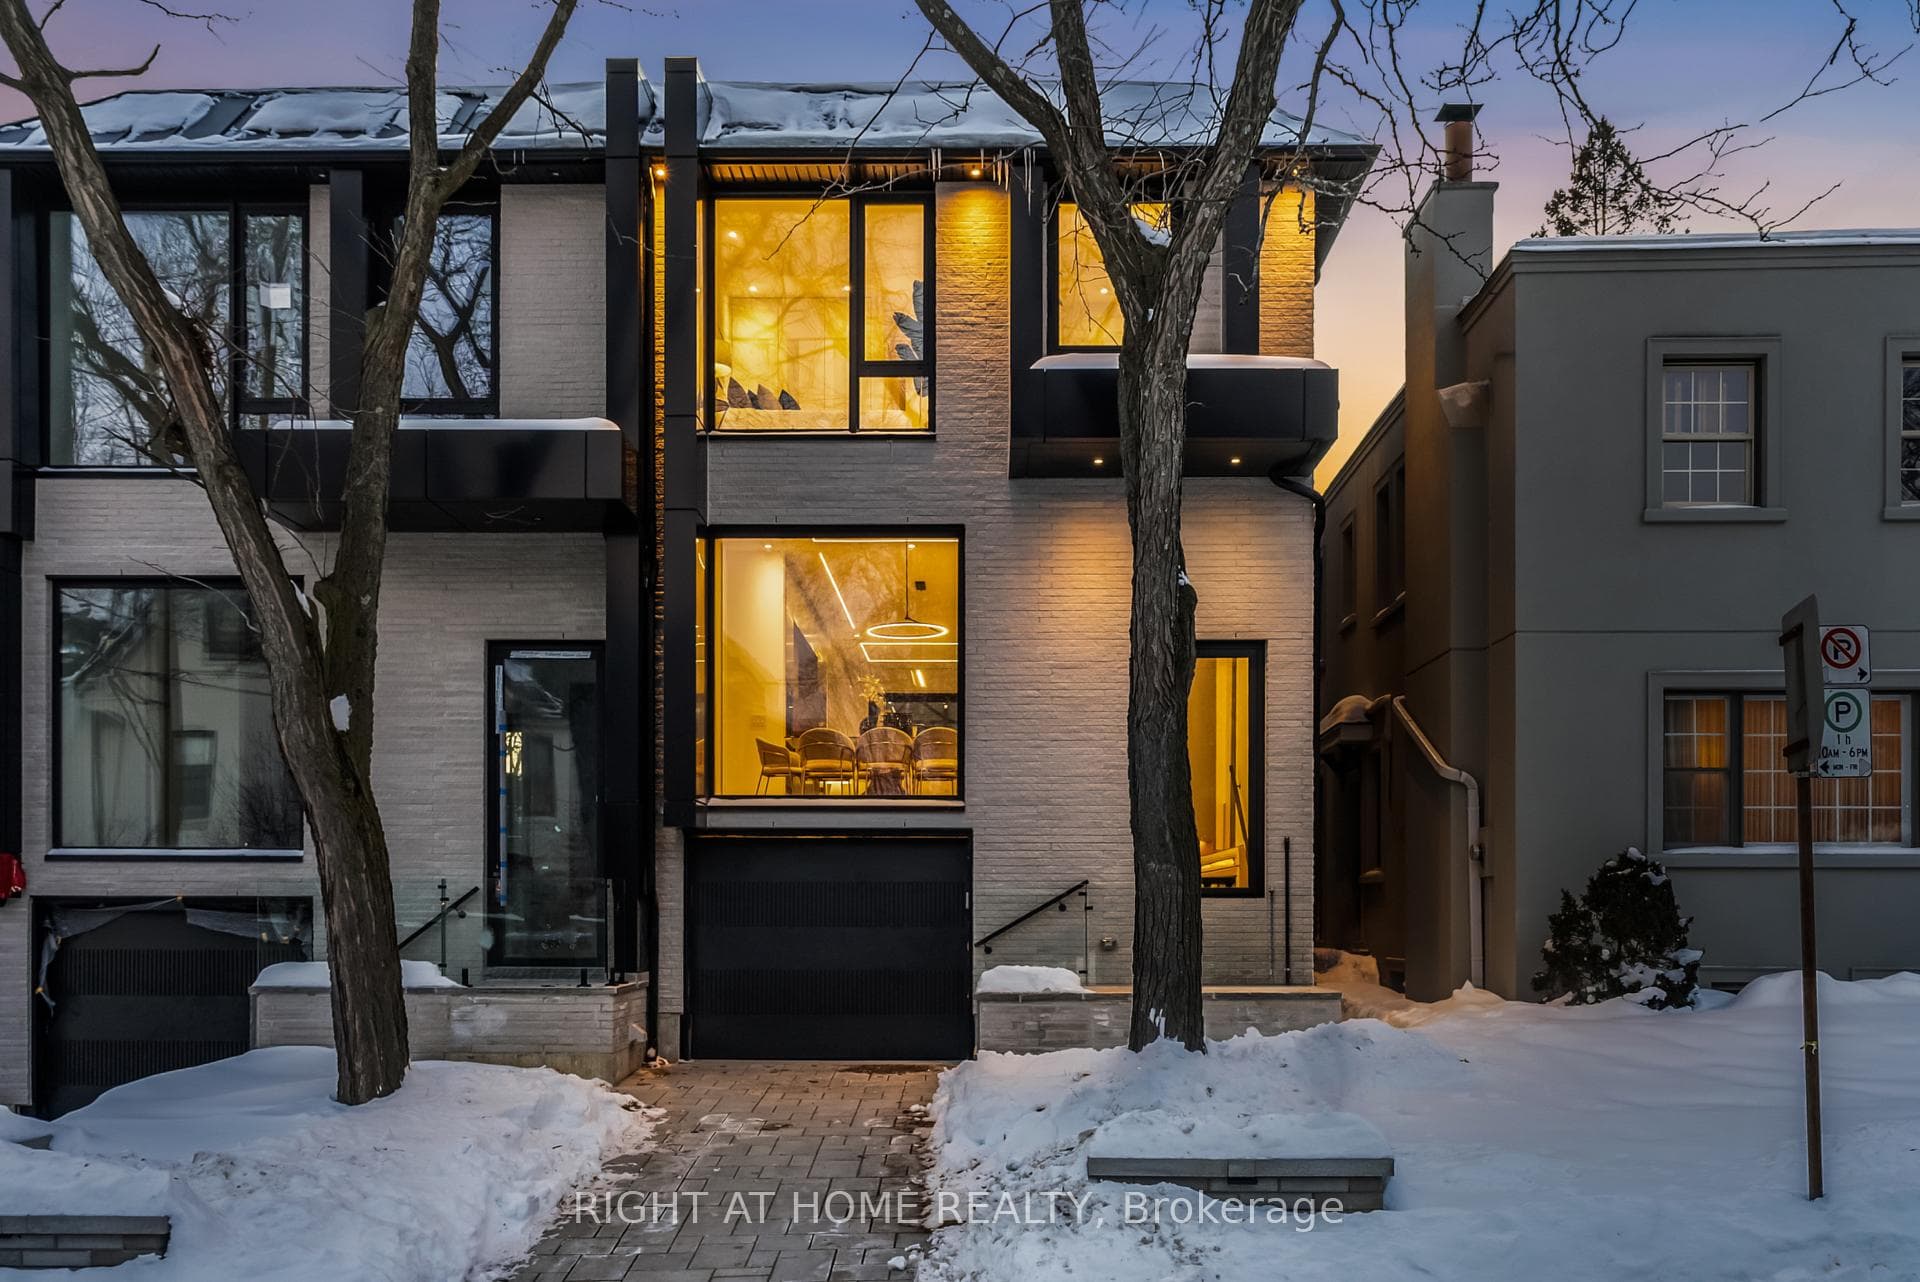
About This Property
Welcome to 74B Rathnelly Ave, a brand-new, never-lived-in custom-built luxury home (2025) in the prestigious Republic of Rathnelly, one of Toronto's most sought-after neighbourhoods. Located steps to Yorkville and close to some of Canada's top private and public schools, this is a rare lease opportunity in an exceptional location.This stunning home features German-imported Schüco aluminum windows and doors with triple-glazed glass, wide-plank white oak flooring, and a sleek trimless modern design with custom wall paneling, millwork, a striking mono-beam staircase, glass railings, and upgraded lighting throughout.The chef's kitchen is equipped with custom cabinetry, Sub-Zero & Wolf appliances, and natural stone countertops, including Super White stone. Natural stone continues throughout the home in the vanities, basement bar, and fireplace, while the spa-inspired bathrooms offer CariMali Italian fixtures, Duravit wall-hung toilets, and elegant Italian tile and slab finishes.The two-level, double-height heated basement includes a large rec room and bar area, perfect for entertaining. Outside, enjoy linear brick exterior detailing, extensive interlock, a composite deck, large backyard, and composite fencing. A standout feature is the snow-melt heated system in the driveway, front porch, heated garage area, rear walkout, and parts of the backyard.Additional features include an integrated heated garage, two furnaces, two A/C systems, spray-foam insulation, smart security/speaker system, central vacuum, and more.A truly turnkey luxury lease in an A+ location.
Property Details
Semi-Detached
Active
C12934236
3
5
2,500
March 30, 2026
Features & Amenities
Location
View on Google Maps
74B Rathnelly Avenue, Annex / Yorkville / Summerhill, ON M4V 2M6
74B Rathnelly Avenue, Annex / Yorkville / Summerhill, ON M4V 2M6
Virtual Tour
Listing Information
Listing Information
The trademarks MLS®, Multiple Listing Service® and the associated logos are owned by The Canadian Real Estate Association (CREA) and identify the quality of services provided by real estate professionals who are members of CREA.
The information contained in this website is from sources believed to be reliable, but is not guaranteed. It is the responsibility of each real estate agent/salesperson to verify all information. This communication is not intended to cause or induce a breach of any existing agency relationship.
Re/Max Crossroads Realty Inc., Brokerage — 533 Danforth Rd, Scarborough ON M1K 1C9