
77 Hatherley Road, Keelesdale / Eglinton West, ON M6E 1V8
$1,229,000
activeNEW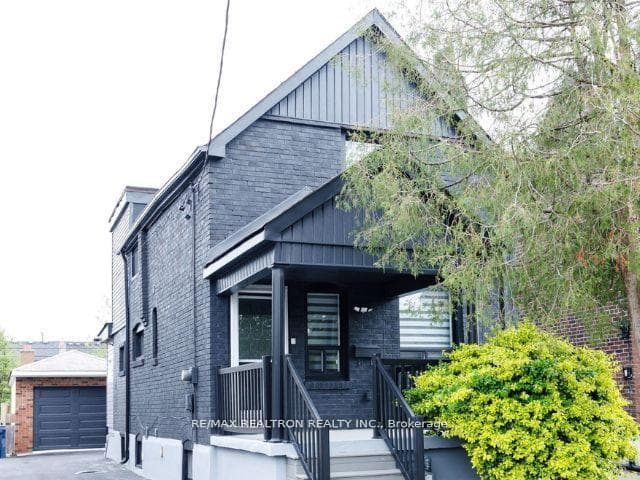
About This Property
Exceptional Value - Fully Renovated Detached Home in the City -Opportunities like this don't come up often. A fully renovated detached home offering the space, finish, and flexibility buyers are searching for at a price point that's increasingly hard to find. Step inside to a bright, open-concept main floor designed for modern living. Rich hardwood floors, crown moulding, and a statement marble fireplace create a warm yet refined space that flows effortlessly from the living area into the dining room, ideal for both everyday living and entertaining. The kitchen delivers on both style and function, featuring stainless steel appliances, a gas range, Corian countertops and backsplash, crisp white cabinetry, and a large island with breakfast bar, perfect for hosting or casual meals. A main-floor powder room adds everyday convenience. Upstairs offers three well-proportioned bedrooms and a newly updated 4-piece bathroom. The primary bedroom is complete with a custom wall-to-wall built-in closet, maximizing both space and storage. The finished basement extends the living space with a modern 3-piece bathroom, laundry area, and versatile rooms that can easily adapt to your needs, whether that's a home office, media room, or guest space. Outside, the deep 1.5-car garage goes beyond parking, featuring a bonus room with incredible flexibility, ideal for a gym, studio, workspace, or future coach house potential. Located in a desirable neighbourhood close to parks, schools, and transit, this home offers a rare combination of move-in-ready condition, functional space, and long-term potential. For buyers looking for a detached home without compromise, this is a standout opportunity.
Property Details
Single Family Home
Active
W12695104
4
3
1,100
January 28, 2026
Features & Amenities
Location
View on Google Maps
77 Hatherley Road, Keelesdale / Eglinton West, ON M6E 1V8
77 Hatherley Road, Keelesdale / Eglinton West, ON M6E 1V8
Virtual Tour
Listing Information
Listing Information
The trademarks MLS®, Multiple Listing Service® and the associated logos are owned by The Canadian Real Estate Association (CREA) and identify the quality of services provided by real estate professionals who are members of CREA.
The information contained in this website is from sources believed to be reliable, but is not guaranteed. It is the responsibility of each real estate agent/salesperson to verify all information. This communication is not intended to cause or induce a breach of any existing agency relationship.
Re/Max Crossroads Realty Inc., Brokerage — 533 Danforth Rd, Scarborough ON M1K 1C9