
78 Balmoral Avenue, Annex / Yorkville / Summerhill, ON M4V 1J4
$3,550,000
activeNEW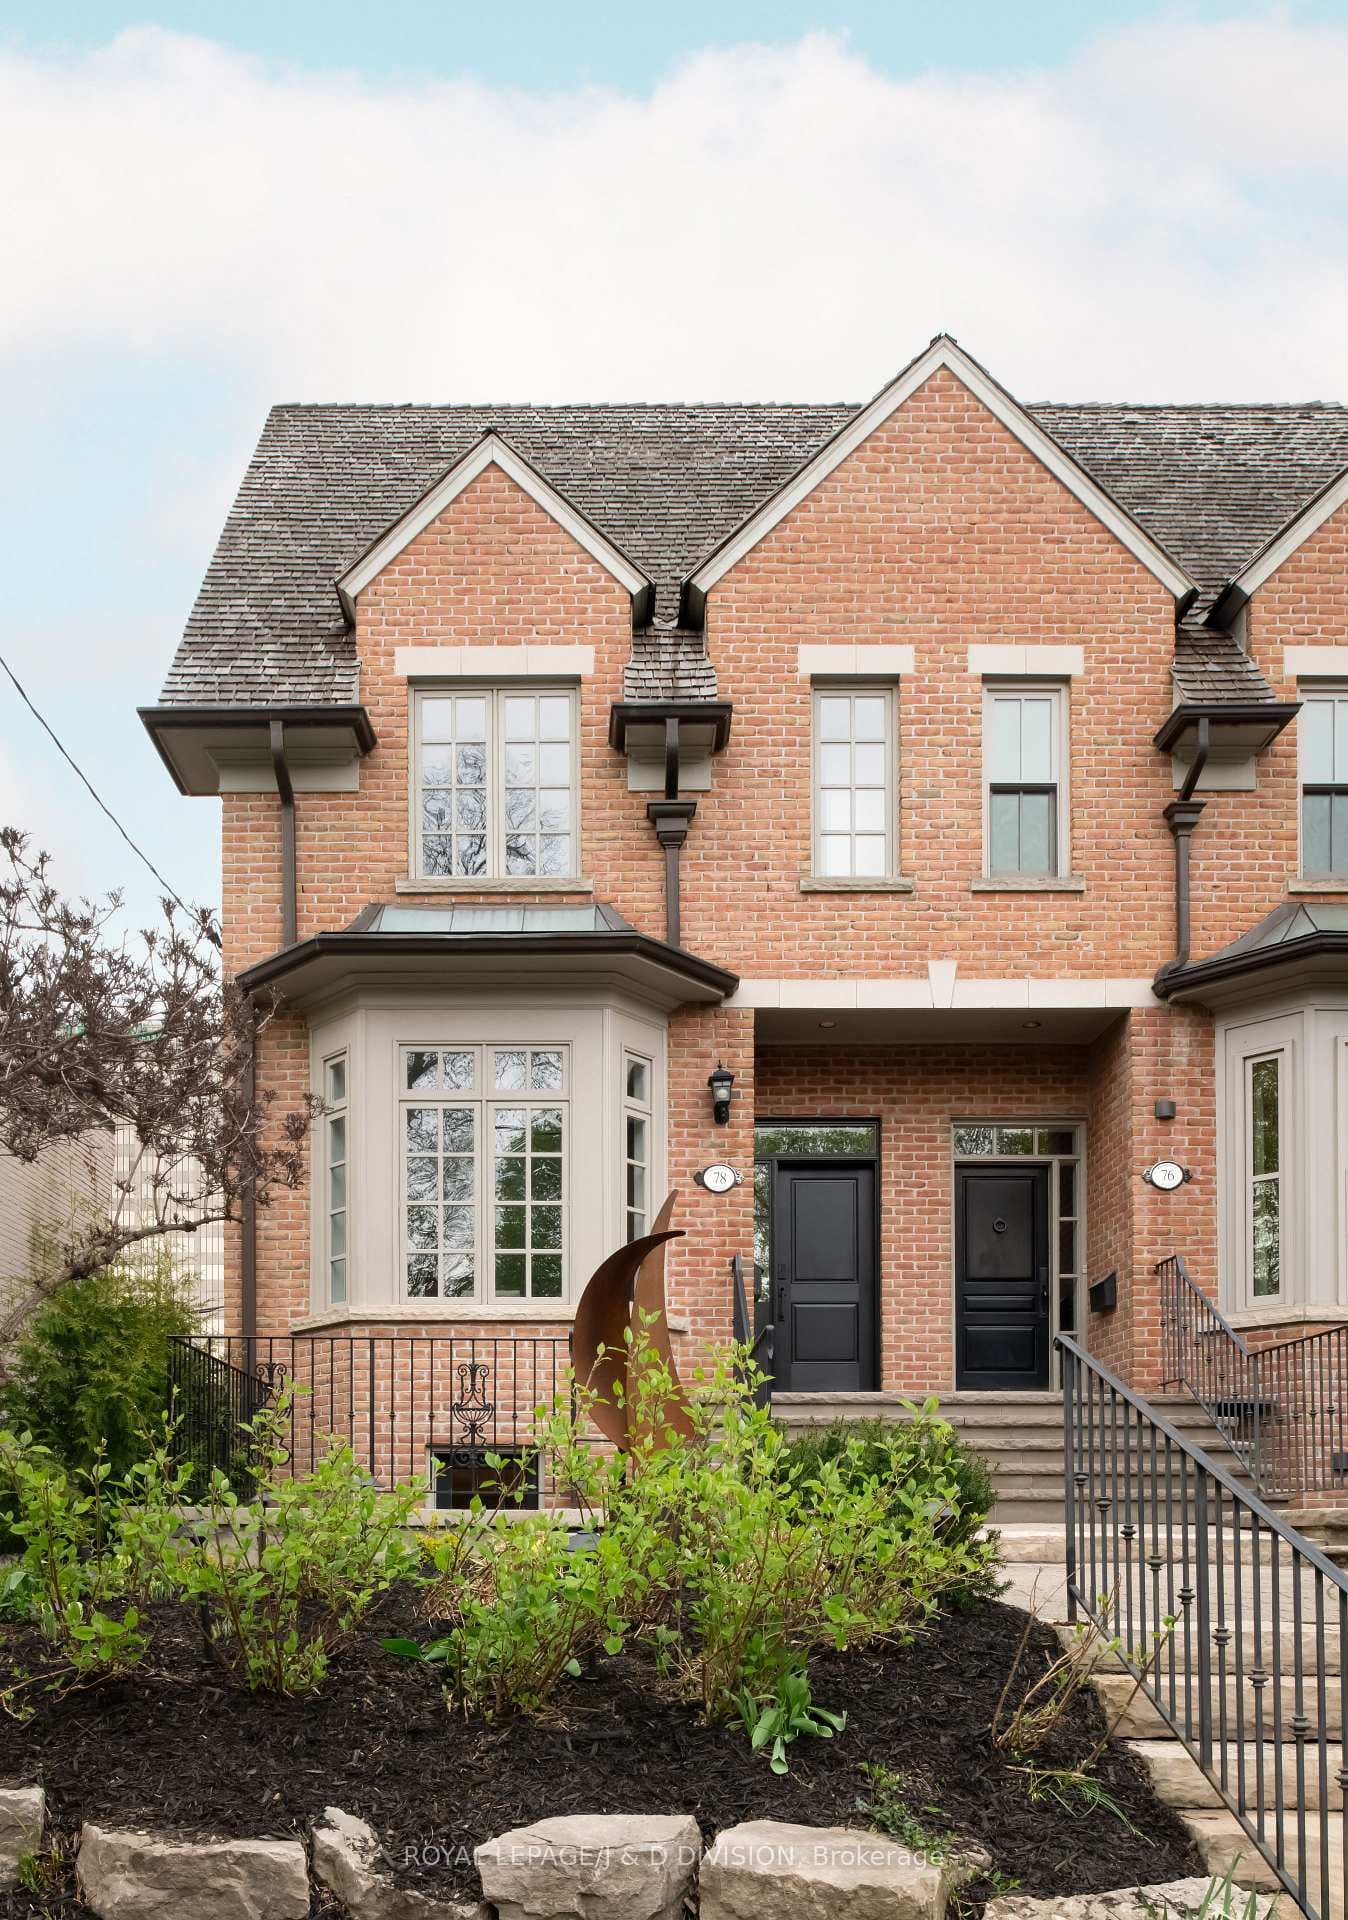
About This Property
A rare offering in the heart of Deer Park, this fully reimagined semi-detached residence blends timeless architecture with sophisticated modern design across nearly 3,400 sq ft of beautifully finished living space. Set on a rare 22.47-foot wide lot, the home offers soaring ceiling heights, extraordinary natural light, 4+1 bedrooms, 5 bathrooms, 2 private terraces, rear carport parking with EV charging capability, and a fully self-contained lower level suite ideal for extended family, guests, nanny accommodations, or exceptional additional living space. Designed for both elegant entertaining and everyday family living, the spectacular Scavolini kitchen is anchored by a dramatic 12-foot Laminam waterfall island and premium integrated JennAir and Miele appliances, flowing seamlessly into stunning principal rooms filled with warmth, light, and architectural character. A custom three-storey staircase crowned by a skylight creates a striking focal point, while luxurious finishes throughout include heated ensuite floors, built-in Bowers & Wilkins speakers, architectural lighting, and a Norwegian Jotul gas fireplace. Situated on one of Midtown Toronto's most coveted streets, steps to Yonge & St. Clair, parks, ravines, transit, shops and restaurants, and within the coveted Brown Junior Public School catchment. Also ideally positioned near some of Toronto's top private schools including Upper Canada College, The Bishop Strachan School, and The York School. Completely turnkey and beautifully executed from top to bottom, this is the kind of home buyers wait years to find. Experience 78 Balmoral Avenue in person.
Property Details
Semi-Detached
Active
C13112930
5
5
2,000
May 11, 2026
Features & Amenities
Location
View on Google Maps
78 Balmoral Avenue, Annex / Yorkville / Summerhill, ON M4V 1J4
78 Balmoral Avenue, Annex / Yorkville / Summerhill, ON M4V 1J4
Virtual Tour
Listing Information
Listing Information
The trademarks MLS®, Multiple Listing Service® and the associated logos are owned by The Canadian Real Estate Association (CREA) and identify the quality of services provided by real estate professionals who are members of CREA.
The information contained in this website is from sources believed to be reliable, but is not guaranteed. It is the responsibility of each real estate agent/salesperson to verify all information. This communication is not intended to cause or induce a breach of any existing agency relationship.
Re/Max Crossroads Realty Inc., Brokerage — 533 Danforth Rd, Scarborough ON M1K 1C9