
78 Bideford Avenue, Thornhill / Willowdale, ON M3H 1K4
$12,500
activeNEWFor Rent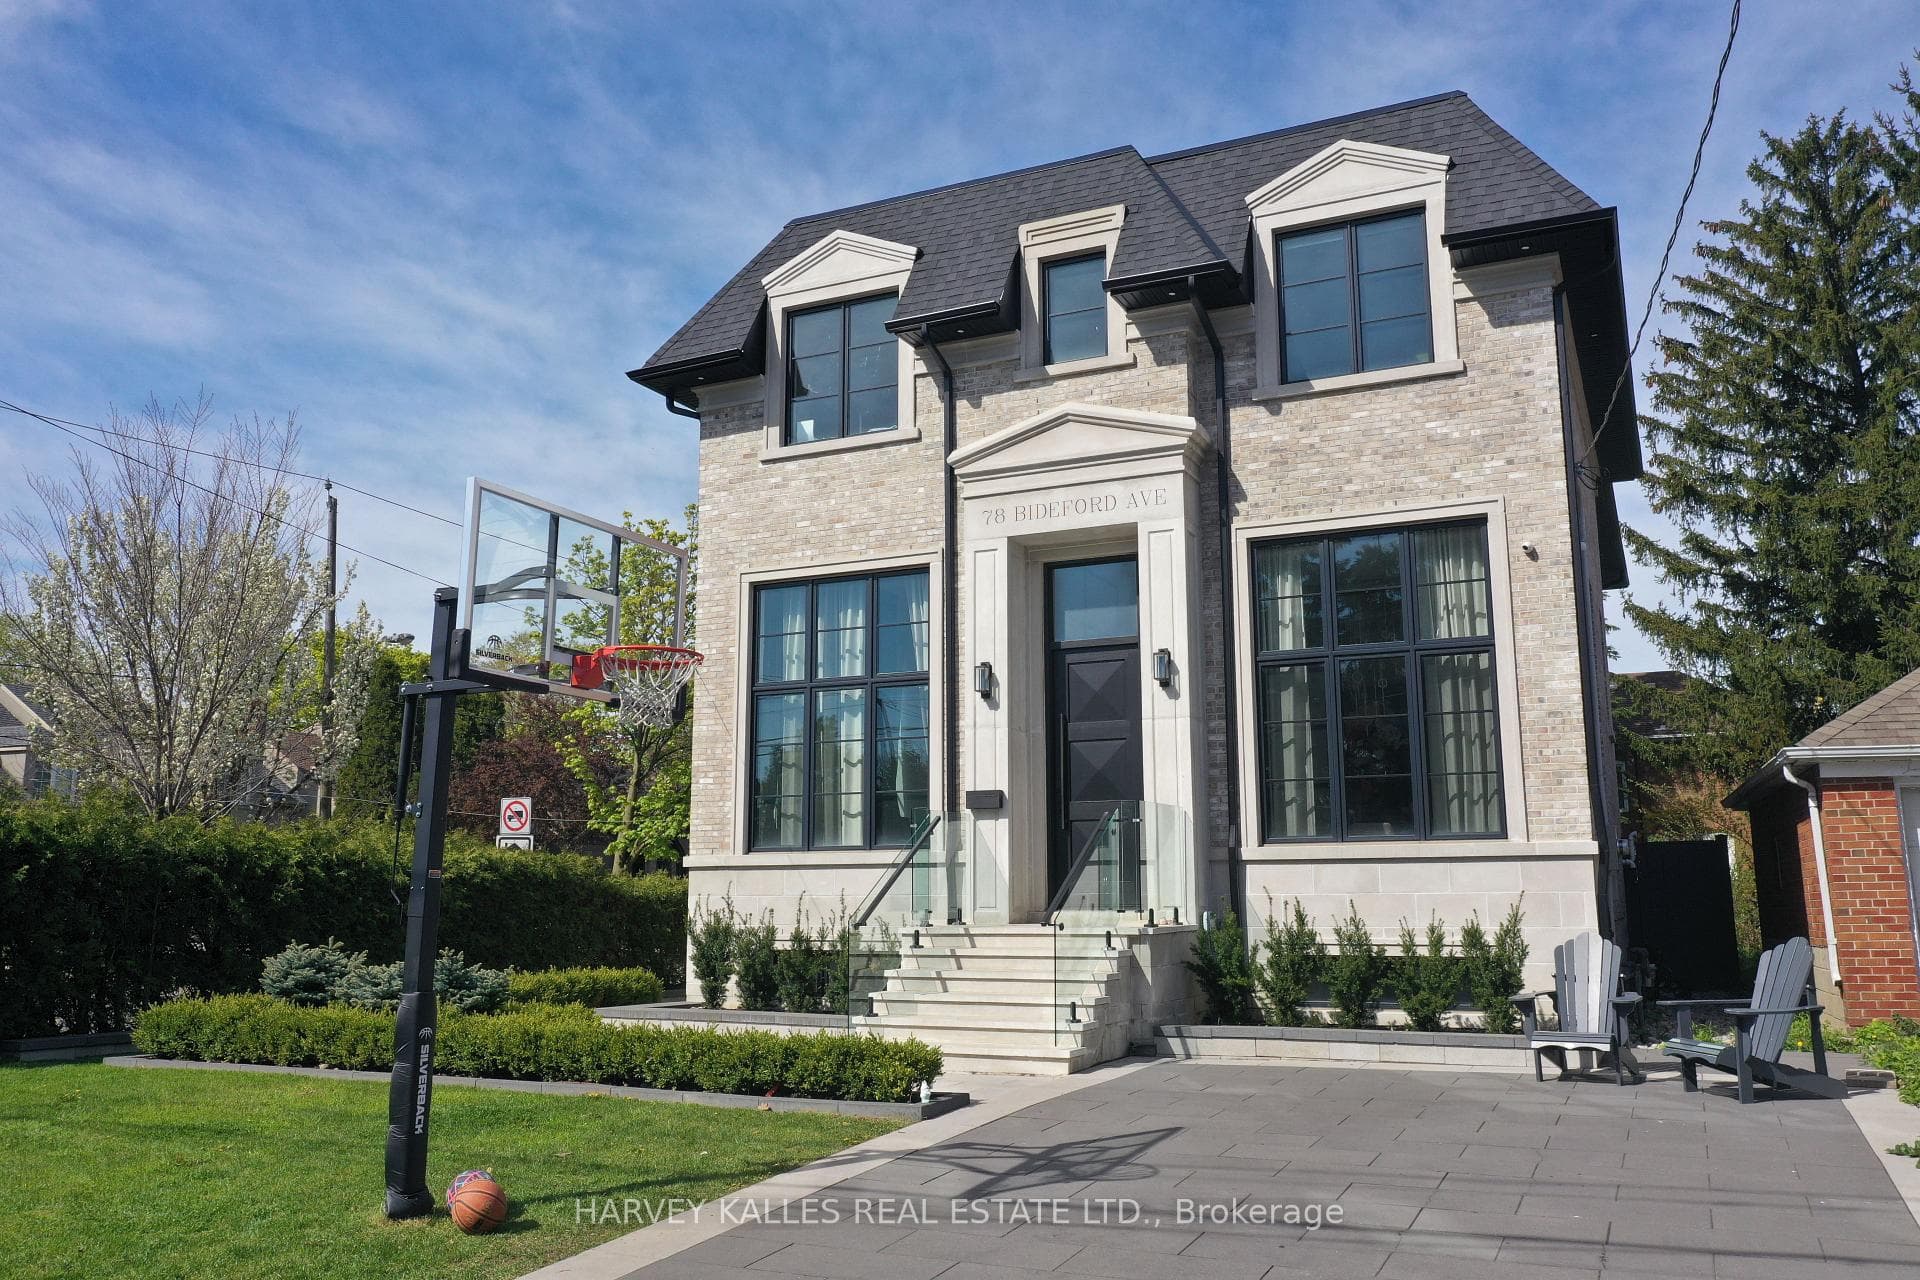
About This Property
This stunning new build features 14-foot ceilings in the entrance, dining room, and main-floor office. The custom chef's kitchen is equipped with top-of-the-line appliances - a 6-burner Thermidor gas stove, large Sub-Zero fridge/freezer, built-in oven, and built-in microwave/steamer - and a large custom quartz island that seats the whole family. The kitchen flows into the family room, which offers custom cabinetry, a long vapour fireplace, and a mounted large-screen TV. A long pantry connects the kitchen to the dining room, providing excellent privacy and flow for entertaining. Second front entryway offers plenty of space as well as a beautiful powder room.Hardwood flooring and recessed lighting continue throughout, leading to the second floor via a well-lit staircase. The spacious primary suite includes a spectacular shoe closet, a generous, well-planned walk-in closet, and an ensuite with an oversized shower, double sinks, ample storage, and heated floors. Two bedrooms with custom closets share a 4-piece bath, and a fourth bedroom has its own 3-piece ensuite. The laundry room offers abundant storage.The lower level provides a secondary family room, a separate gym, an additional bedroom, and a 3-piece bath, with access from the double-car garage and a walk-out to the backyard. Enjoy outdoor living from custom doors off the kitchen and family room that open to a large deck ideal for entertaining and barbecuing. Over 4,600 + 1,200 square feet of beautiful living space. Additional features: 2 HVAC systems, instant hot water heater, whole-house speakers, and an exterior security system.
Property Details
Single Family Home
Active
C13144996
5
5
3,500
May 21, 2026
Features & Amenities
Location
View on Google Maps
78 Bideford Avenue, Thornhill / Willowdale, ON M3H 1K4
78 Bideford Avenue, Thornhill / Willowdale, ON M3H 1K4
Listing Information
Listing Information
The trademarks MLS®, Multiple Listing Service® and the associated logos are owned by The Canadian Real Estate Association (CREA) and identify the quality of services provided by real estate professionals who are members of CREA.
The information contained in this website is from sources believed to be reliable, but is not guaranteed. It is the responsibility of each real estate agent/salesperson to verify all information. This communication is not intended to cause or induce a breach of any existing agency relationship.
Re/Max Crossroads Realty Inc., Brokerage — 533 Danforth Rd, Scarborough ON M1K 1C9