
8 Deerview Drive, Quinte West, ON K8V 0L8
$864,900
activeNEW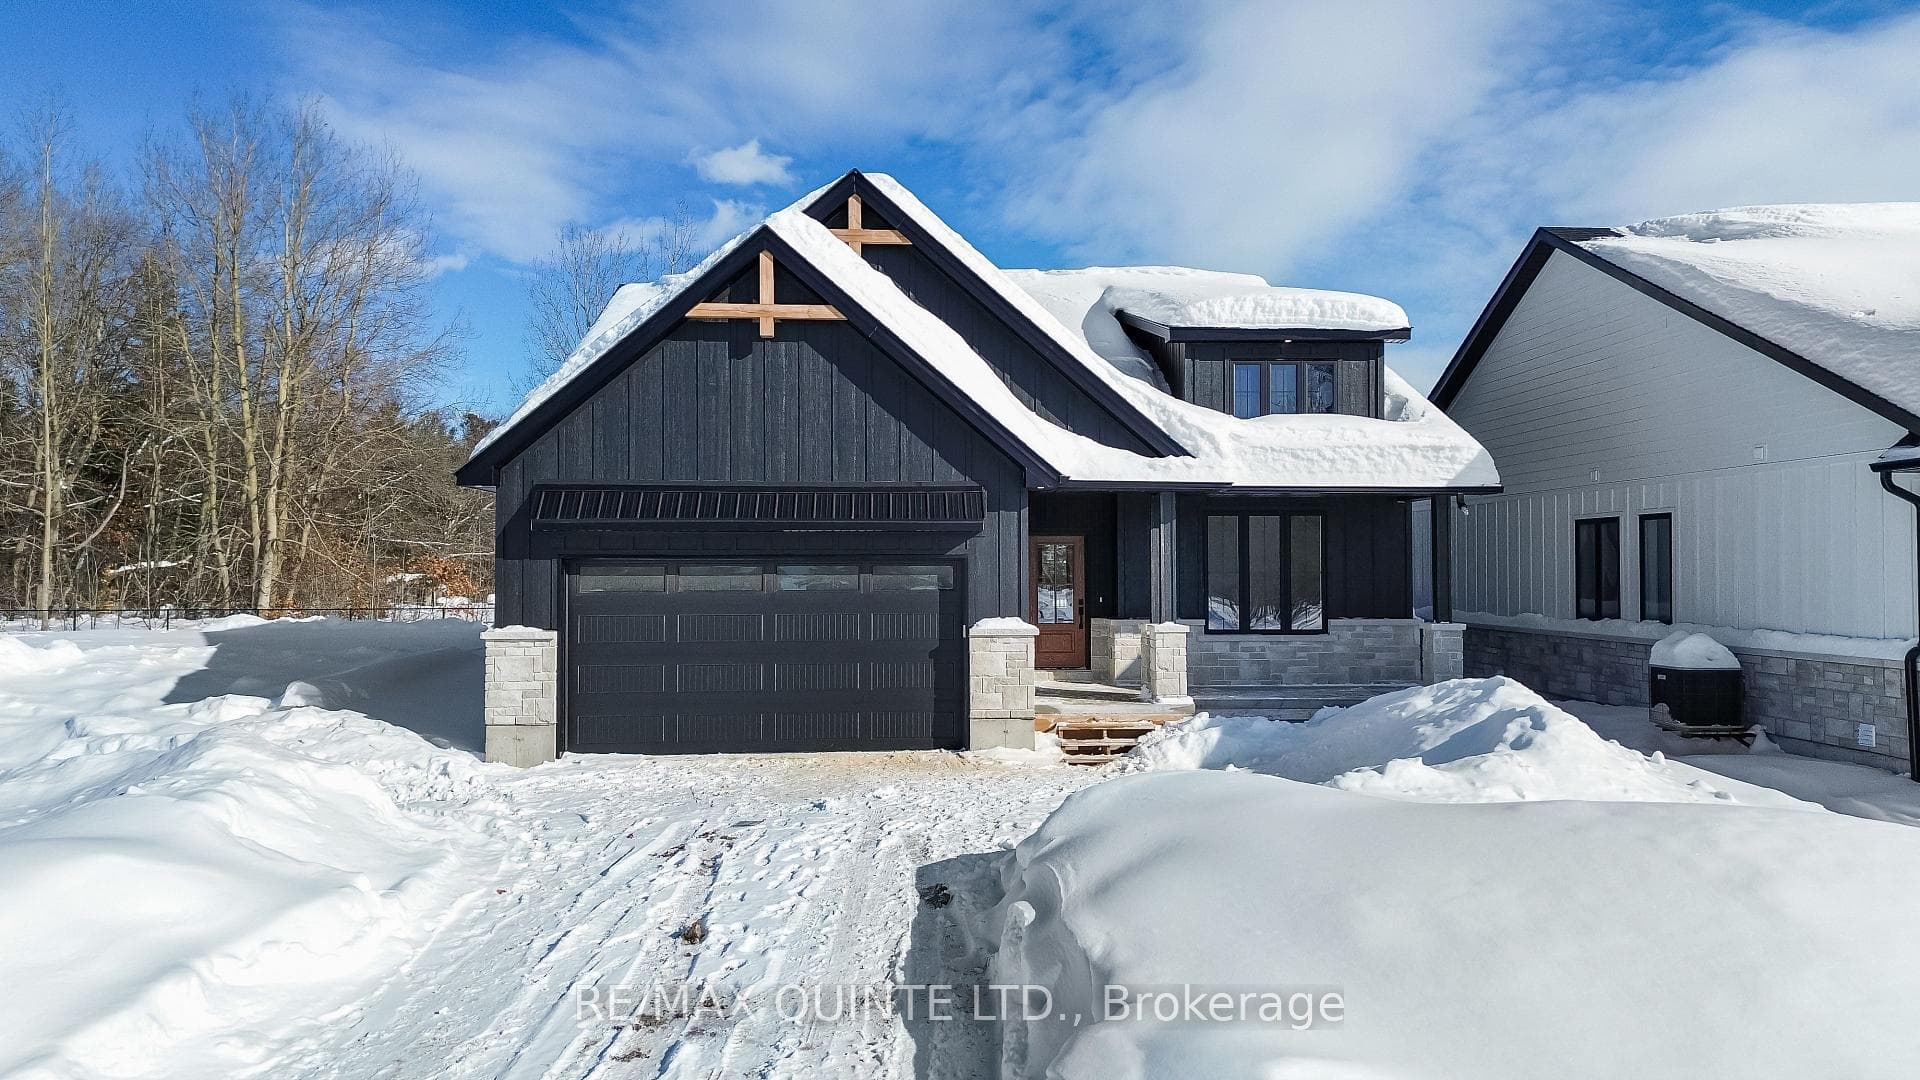
About This Property
Located in Woodland Heights, this 2-bedroom, 2-bath Craftsman-style bungalow is engineered for a simplified, worry-free lifestyle. Situated on full municipal services, the home features a strategically designed open-concept living area. The space is anchored by an integrated gas fireplace featuring a stone surround, fluted wood detailing, and custom built-in cabinetry. This area flows directly into the kitchen and dining zones-finished with precision cabinetry and quartz surfaces-with a walk-out to the covered deck for an optimized indoor-outdoor living experience. The primary suite includes a practically designed ensuite with a double vanity and a custom-tiled shower. A private second bedroom, 4 pc bathroom and a large mudroom/laundry with access to an insulated double garage complete the main level. The full unfinished basement is pre-plumbed and wired, allowing for a seamless future expansion of a 3rd bedroom and bath. Delivery is completely turn-key, including a paved driveway, sodded lawn, and high-efficiency HVAC systems. Ideally situated for professionals or downsizers requiring proximity to the 401 and Prince Edward County.
Property Details
Single Family Home
Active
X12753292
2
2
1,500
March 3, 2026
Features & Amenities
Virtual Tour
Listing Information
Listing Information
The trademarks MLS®, Multiple Listing Service® and the associated logos are owned by The Canadian Real Estate Association (CREA) and identify the quality of services provided by real estate professionals who are members of CREA.
The information contained in this website is from sources believed to be reliable, but is not guaranteed. It is the responsibility of each real estate agent/salesperson to verify all information. This communication is not intended to cause or induce a breach of any existing agency relationship.
Re/Max Crossroads Realty Inc., Brokerage — 533 Danforth Rd, Scarborough ON M1K 1C9