
80 Marine Parade Drive Unit WL04, Liberty Village / Parkdale / South Parkdale, ON M8V 0A3
$700,000
activeNEW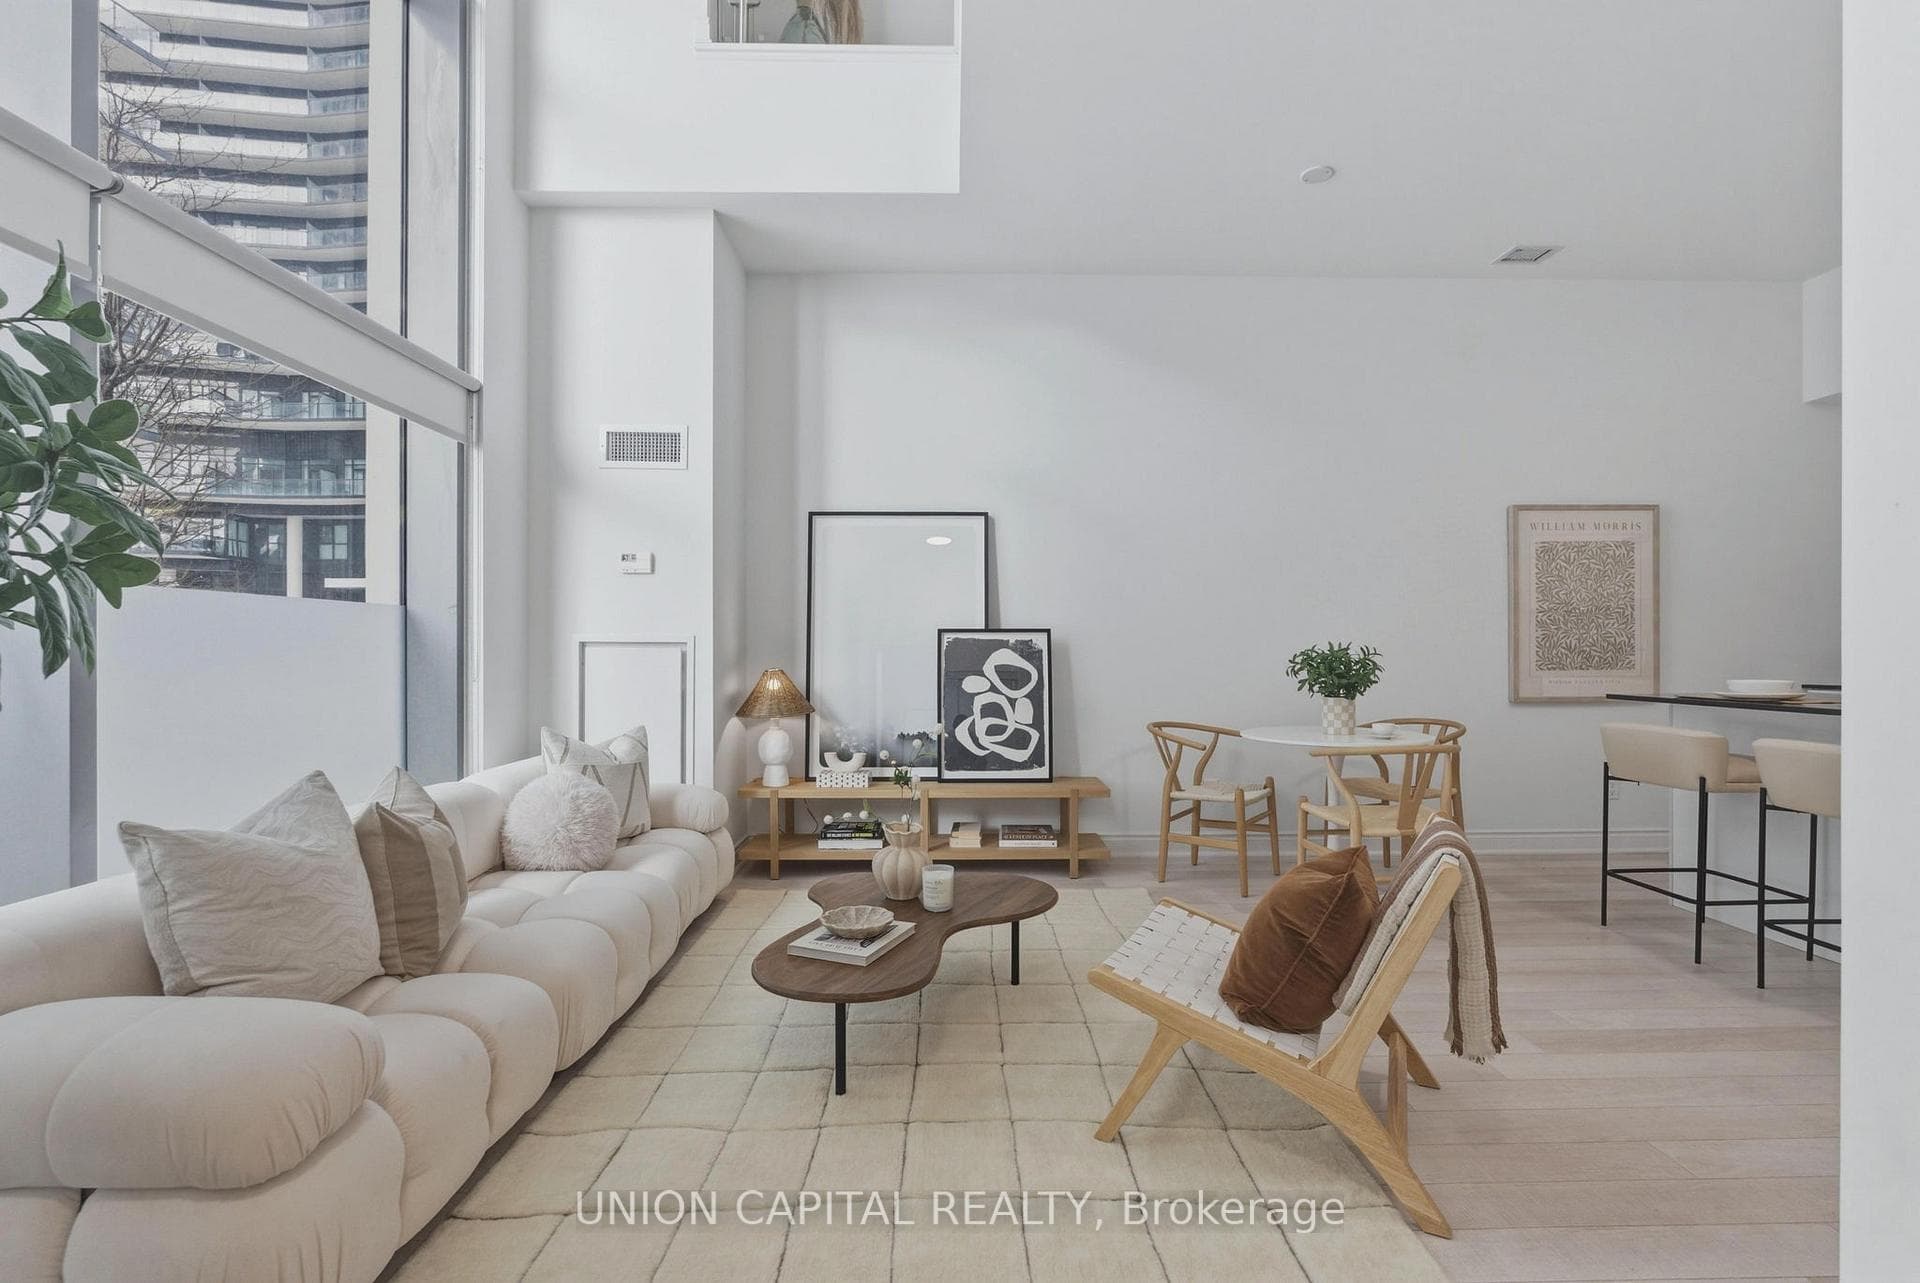
About This Property
Rare 2-Storey Waterfront Loft with Townhouse-Style Living! Experience elevated loft living in this rare 2-storey water loft offering the perfect blend of condo convenience and space, feel and flexibility of a townhouse. Thoughtfully designed, this 1 Bedroom + Den, 2 Bathroom loft features *two private entrances* a unique street-front entry ideal for pet owners, guests, or quick access to the waterfront, plus a second-floor indoor entrance with direct access to your *EV parking spot* locker, and amenities. The dramatic living room showcases soaring 21-ft floor-to-ceiling windows and walkout to a 115 sq ft south-facing private terrace with lake views, filling the home with natural light. The well-appointed kitchen offers ample cabinetry, centre island with additional seating, granite counters, classic subway tile backsplash, and stainless steel appliances. Open concept living, dining and kitchen makes this a great space for entertaining friends and family. A separate laundry room with sliding door provides additional storage. The upper level is a private retreat featuring an oversized bedroom with walk-in closet, 4-piece ensuite, and glass-panel railings overlooking the living space. The den is ideal for a home office or reading lounge. Enjoy the vibrant Humber Bay Shores community with waterfront trails, parks, cafés, top-rated restaurants, summer festivals, and farmers' markets just steps away. Minutes to the Gardiner, QEW, and Hwy 427 for seamless access across the GTA. This home is more than a condo, it's your waterfront escape.
Property Details
Condo
Active
W12822586
2
2
900
Owned
Terrace
South
February 26, 2026
Features & Amenities
Location
View on Google Maps
80 Marine Parade Drive Unit WL04, Liberty Village / Parkdale / South Parkdale, ON M8V 0A3
80 Marine Parade Drive Unit WL04, Liberty Village / Parkdale / South Parkdale, ON M8V 0A3
Listing Information
Listing Information
The trademarks MLS®, Multiple Listing Service® and the associated logos are owned by The Canadian Real Estate Association (CREA) and identify the quality of services provided by real estate professionals who are members of CREA.
The information contained in this website is from sources believed to be reliable, but is not guaranteed. It is the responsibility of each real estate agent/salesperson to verify all information. This communication is not intended to cause or induce a breach of any existing agency relationship.
Re/Max Crossroads Realty Inc., Brokerage — 533 Danforth Rd, Scarborough ON M1K 1C9