
84B Tisdale Avenue, Don Mills / Parkwoods / Victoria Village, ON M4A 0A9
$849,000
activeNEW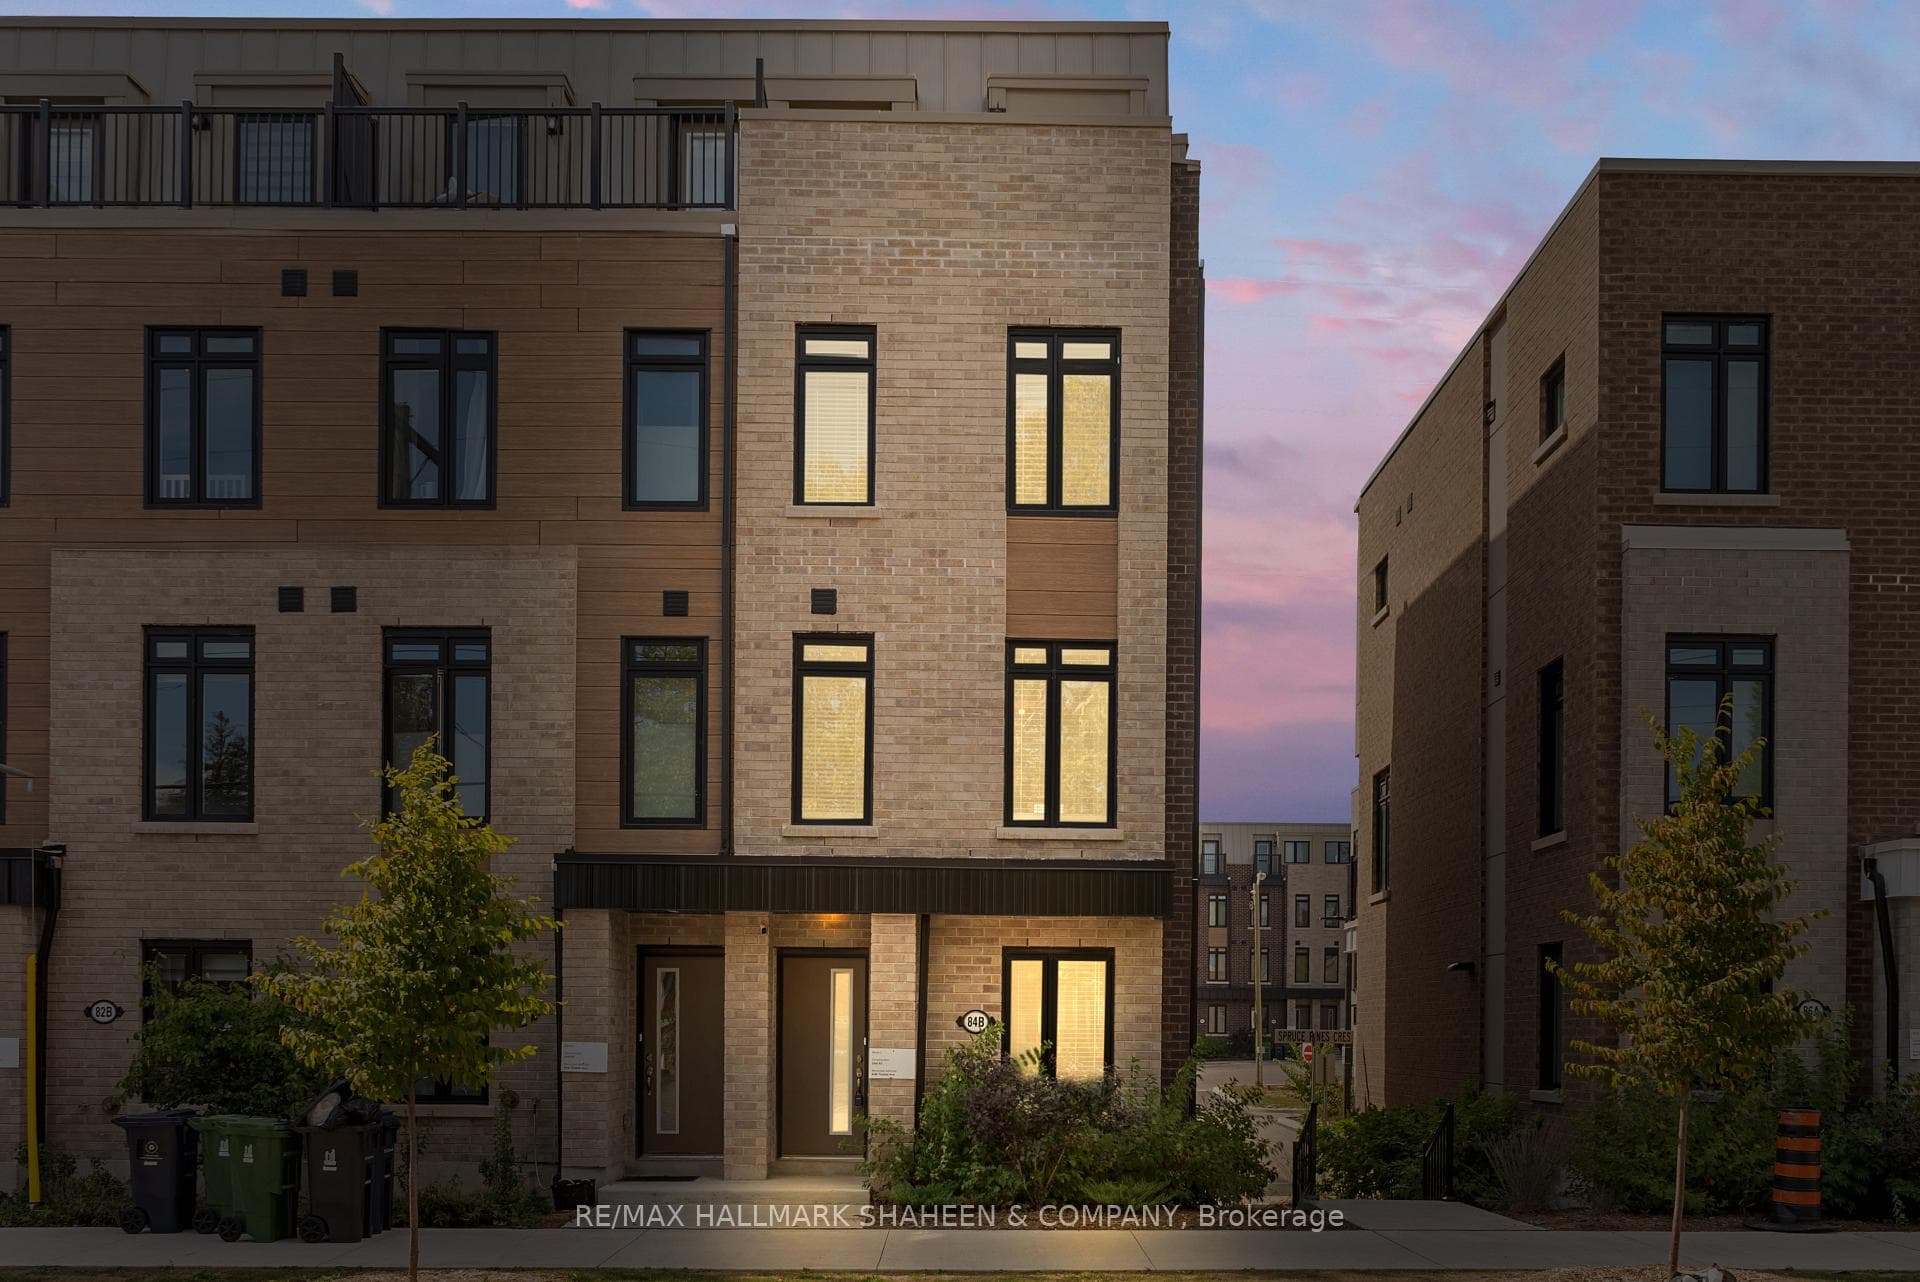
About This Property
With over 1,500 square feet of thoughtfully designed living space, this spacious end-unit townhome offers the feel of a semi-detached home. Featuring five bedrooms and a functional layout, the home benefits from dual exposure that fills the interior with natural light, along with the added convenience of direct access to the garage. The main floor presents a bright, open-concept living space framed by large windows. At the heart of the home, the kitchen is appointed with quartz countertops, stainless steel appliances, and a versatile centre island-ideal for casual mornings or entertaining guests. Upstairs, four generously sized bedrooms provide ample space for family living. Both the primary and secondary bedrooms feature private ensuite bathrooms, offering a level of comfort and privacy rarely found in townhome living. The lower level adds valuable flexibility, well suited for an additional bedroom, home office, or fitness space. Outside, a private outdoor area creates the perfect setting for relaxing or enjoying summer evenings. Situated in the established Victoria Village community, the home is surrounded by parks, schools, shops, and everyday conveniences, with the upcoming Eglinton Crosstown LRT set to provide seamless access across the city. 84B Tisdale Avenue offers an exceptional balance of space, functionality, and location in a well-connected neighbourhood.
Property Details
Townhouse
Active
C12887544
5
4
1,500
March 16, 2026
Features & Amenities
Location
View on Google Maps
84B Tisdale Avenue, Don Mills / Parkwoods / Victoria Village, ON M4A 0A9
84B Tisdale Avenue, Don Mills / Parkwoods / Victoria Village, ON M4A 0A9
Listing Information
Listing Information
The trademarks MLS®, Multiple Listing Service® and the associated logos are owned by The Canadian Real Estate Association (CREA) and identify the quality of services provided by real estate professionals who are members of CREA.
The information contained in this website is from sources believed to be reliable, but is not guaranteed. It is the responsibility of each real estate agent/salesperson to verify all information. This communication is not intended to cause or induce a breach of any existing agency relationship.
Re/Max Crossroads Realty Inc., Brokerage — 533 Danforth Rd, Scarborough ON M1K 1C9