
9 Mitchell Drive, Quinte West, ON K0K 2C0
$624,900
activeNEW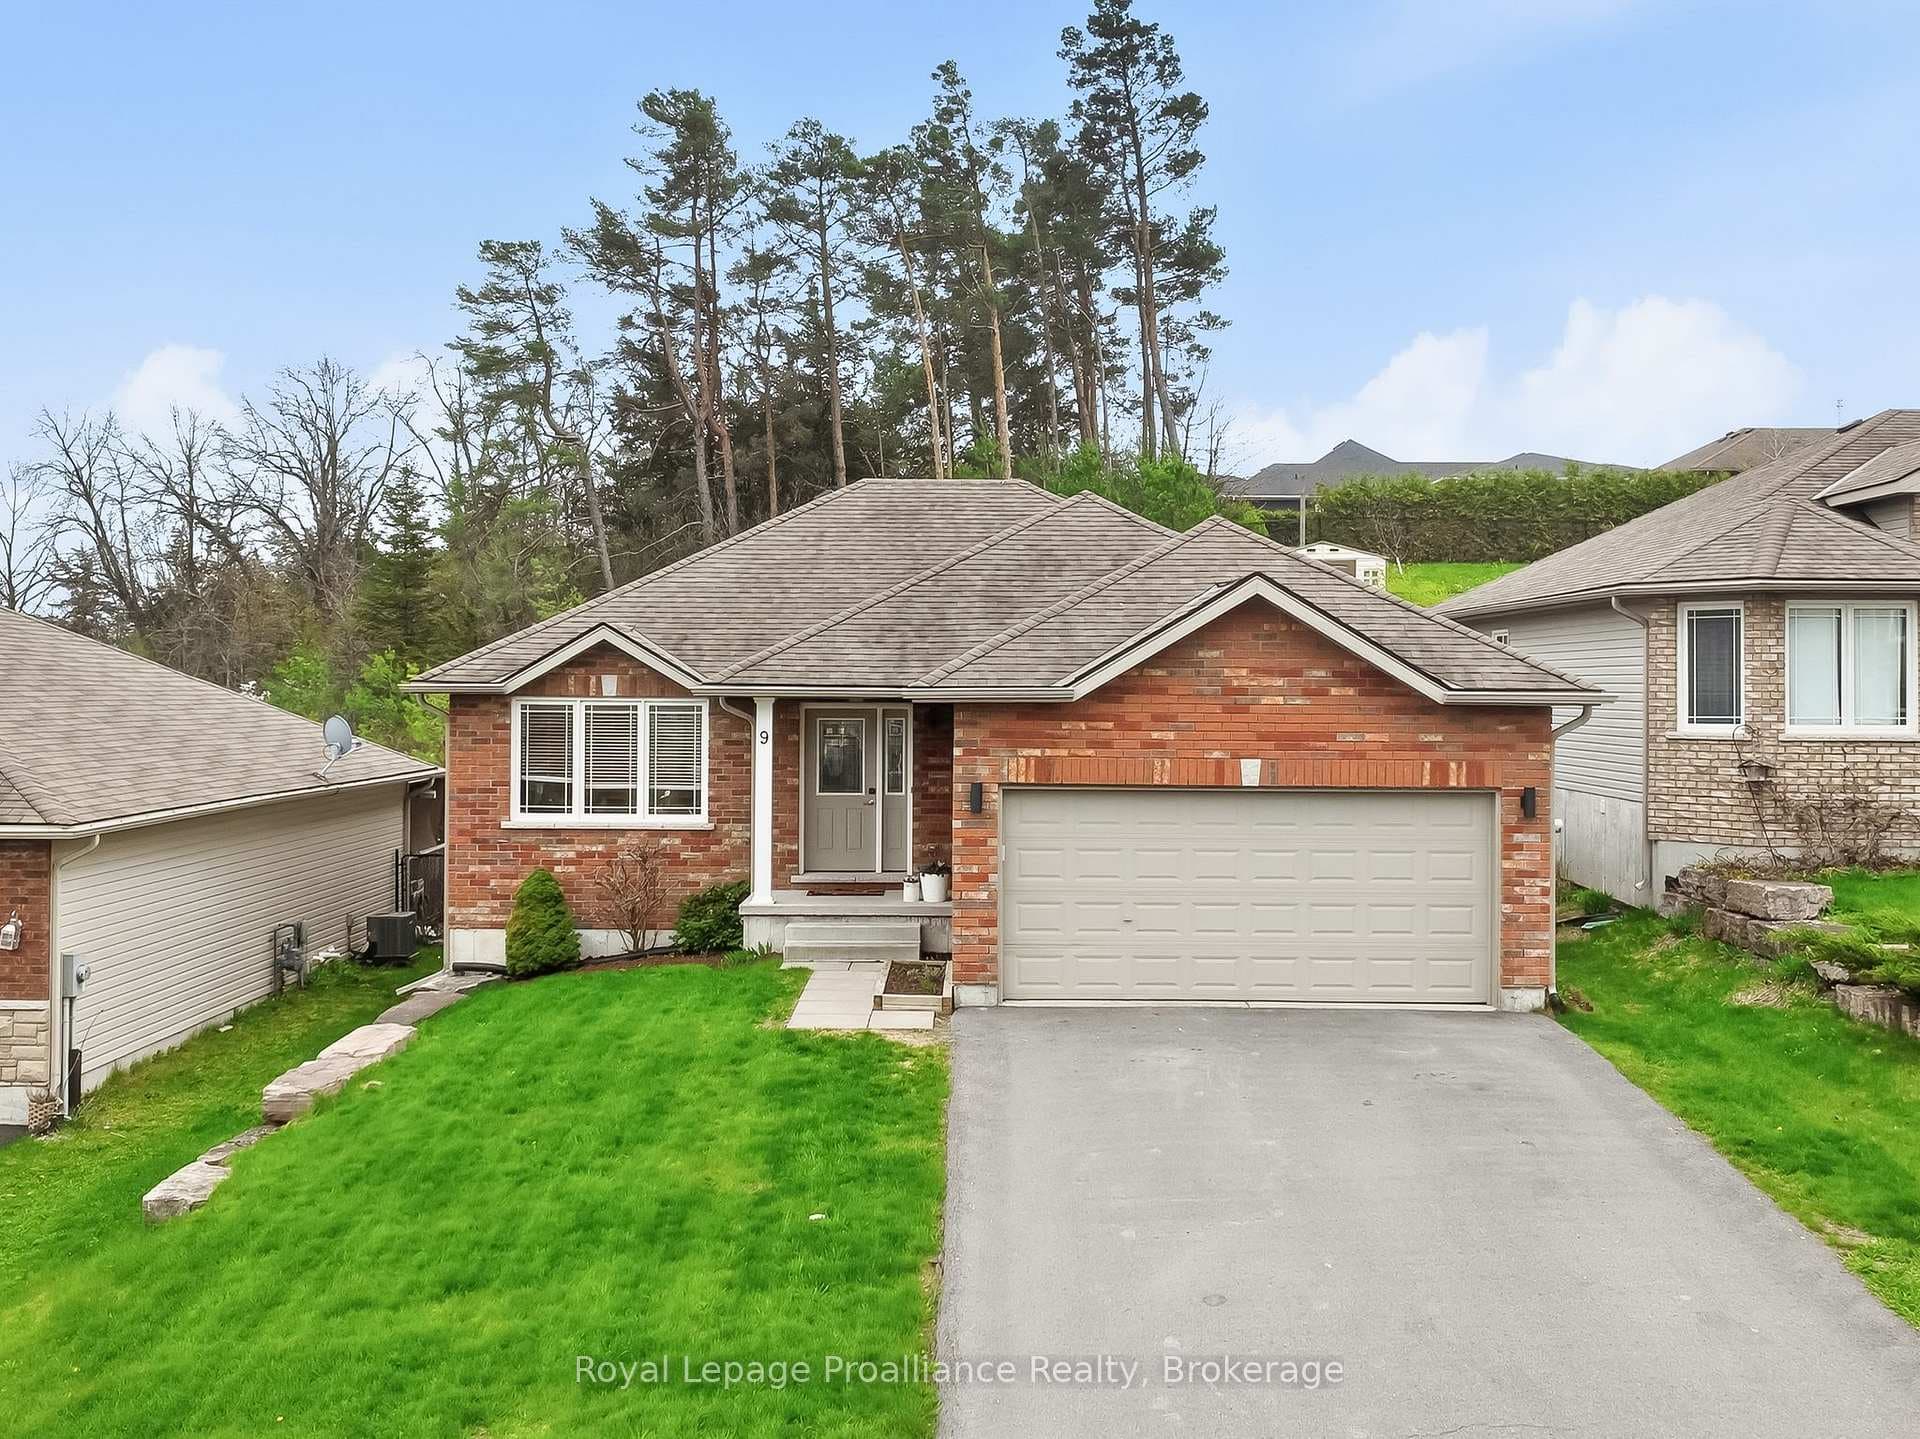
About This Property
YOU HAVE NOW FOUND WHAT YOU HAVE BEEN SEARCHING FOR!! 9 Mitchell Drive, a spectacular 3+2 bedroom home nestled in a highly sought-after, family-friendly neighbourhood in Frankford, Quinte West! Enjoy an unbeatable location, just minutes from the Trent Severn Waterway, conservation parks, golf course and public boat launches. Take a stroll or bike ride to vibrant downtown Frankford for dining, groceries, Frankford beach and Bata Island. You are only a stone's throw from Batawa Ski Hill and just 20 minutes to CFB Trenton! This true bungalow is meticulously kept, showcasing incredible character, design features and upgrades throughout. The updated kitchen is a chef's dream, boasting quartz countertops, stainless steel appliances, extensive white cabinetry and a sit-up island - perfect for entertaining. Patio doors lead to a serene back deck overlooking trees and a fully fenced backyard, offering relaxation and safe play for kids. The Primary suite is a private retreat with an updated 3pc ensuite (2024) featuring a glass/tile walk-in shower and built-in shelving in the closets. Two additional spacious bedrooms and a 4pc bathroom complete the main floor. Retreat to the bright, fully finished lower level boasting huge windows letting in loads of natural light. This space boasts a large recreation room with built-in shelves, two extra bedrooms and a full bathroom - ideal for guests, teens or even an office space for work-at-home opportunities. Everyday chores are a breeze in the dream laundry room, equipped with built-in cabinets and a wash tub. Massive storage in the utility room houses all modern mechanicals. Interior access from the attached two-car garage to the front foyer. With EVERYTHING already done for you, this is more than a home - it's an immediate upgrade to your lifestyle, and ready for you to enjoy the instant you move in!
Property Details
Single Family Home
Active
X13196072
5
3
1,100
May 28, 2026
Features & Amenities
Virtual Tour
Listing Information
Listing Information
The trademarks MLS®, Multiple Listing Service® and the associated logos are owned by The Canadian Real Estate Association (CREA) and identify the quality of services provided by real estate professionals who are members of CREA.
The information contained in this website is from sources believed to be reliable, but is not guaranteed. It is the responsibility of each real estate agent/salesperson to verify all information. This communication is not intended to cause or induce a breach of any existing agency relationship.
Re/Max Crossroads Realty Inc., Brokerage — 533 Danforth Rd, Scarborough ON M1K 1C9