
90 Arjay Crescent, Bridle Path / York Mills / Hoggs Hollow, ON M2L 1C7
$13,995,000
activeNEW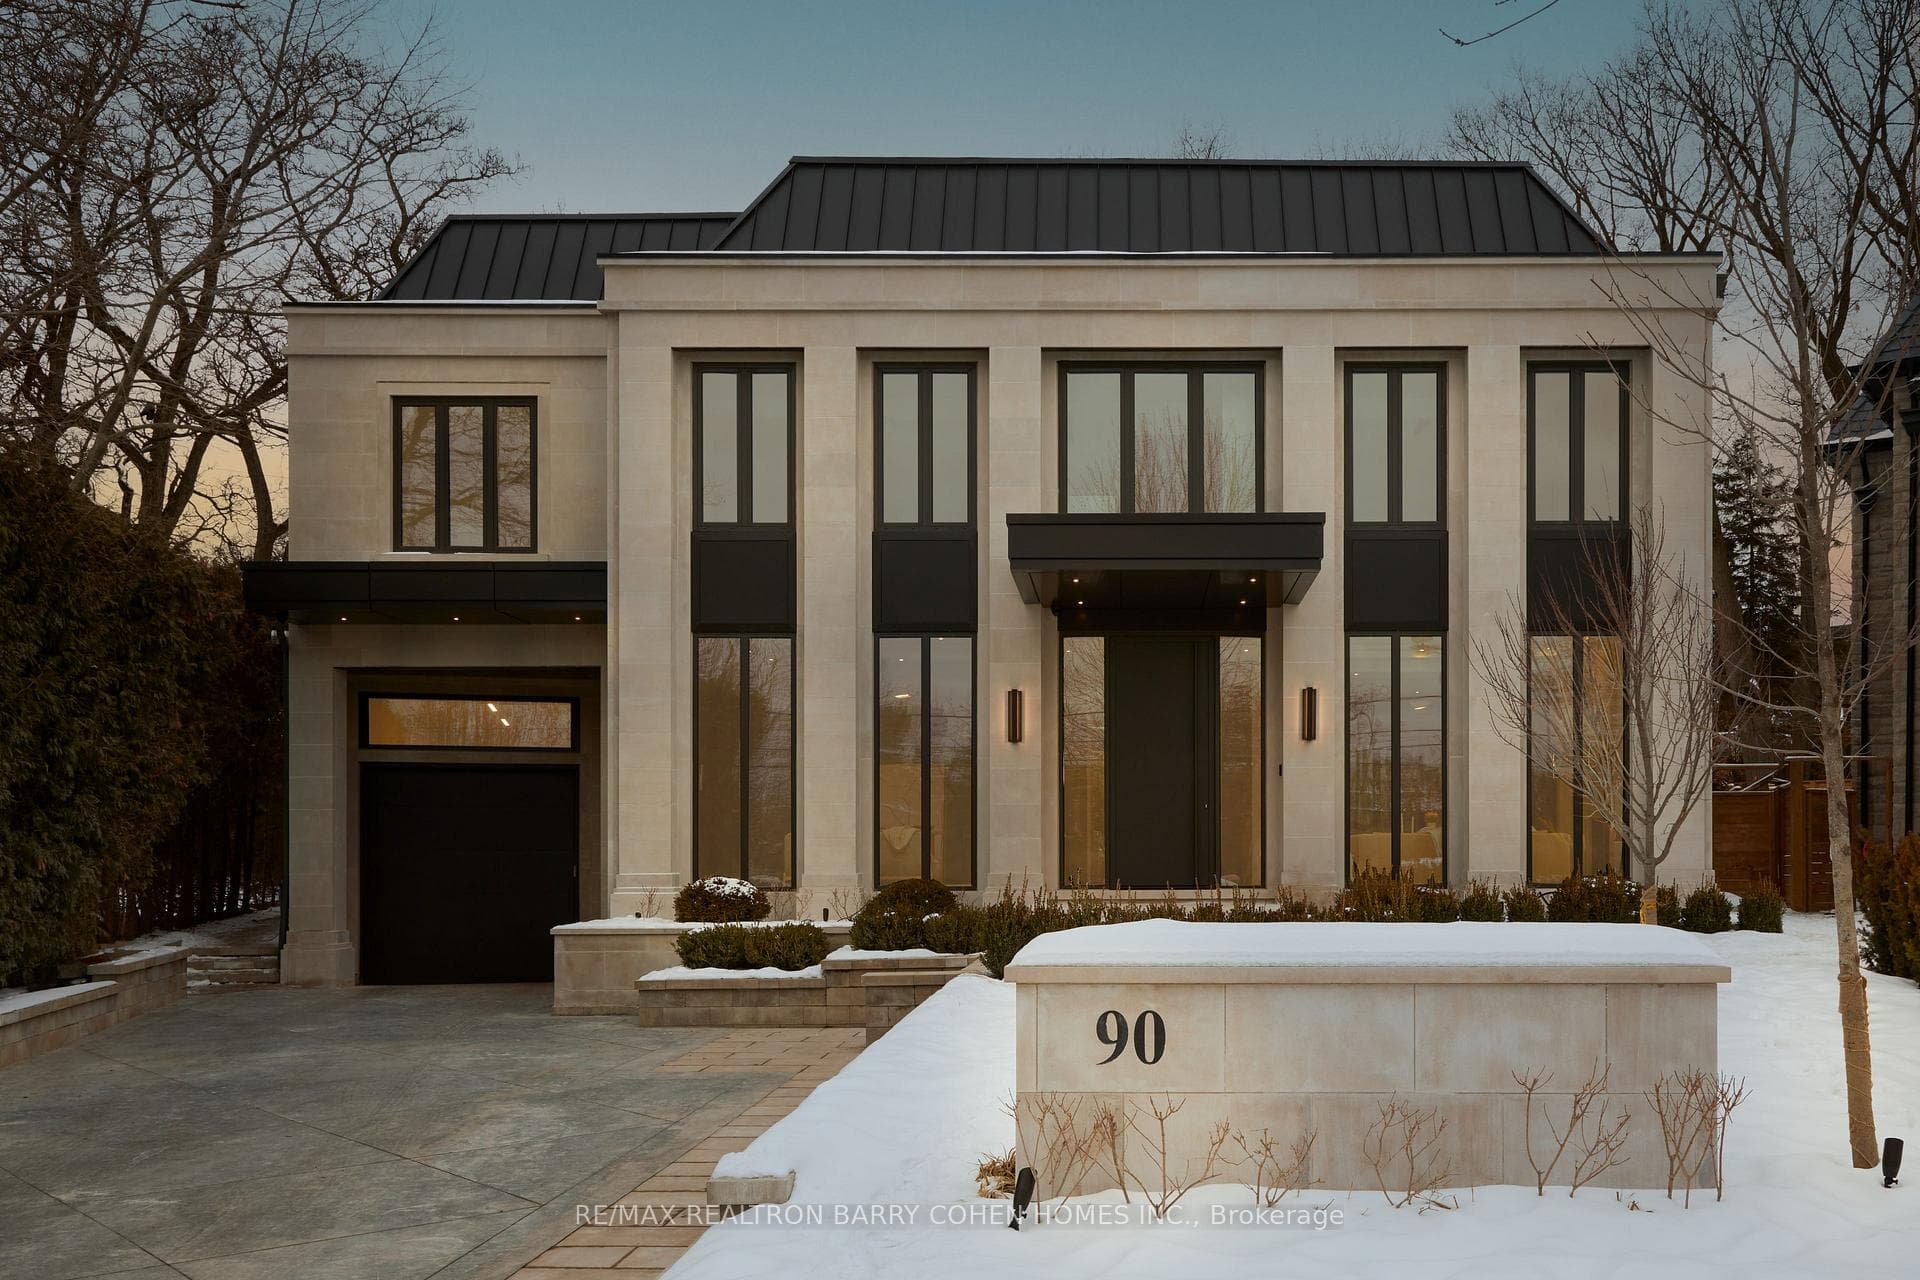
About This Property
Bespoke Architectural Estate Designed By Acclaimed Architect Richard Wengle & Interior Virtuoso Carey Mudford, This Extraordinary Residence Represents The Pinnacle Of Luxury Living In Toronto's Prestigious The Bridle Path. Tucked Within A Quiet Pie-Shaped Cul-De-Sac On Over 15,000Sf W/A Rare 120Ft Rear Width, The Home Is Fully Clad In Indiana Limestone, Blending Timeless European Elegance W/Contemporary Grandeur Over 8700Sf (Main+2nd). A Heated Drive Accommodates 6+ Vehicles, Complemented By A Meticulously Engineered 10-Car Subterranean Garage W/Heated Flrs, EV Charging & Auto CO Exhaust. Soaring 11Ft Ceilings, Heated Marble Flrs, A Double-Entry Elevator Servicing All 4 Levels & Custom Arched Doors Set A Tone Of Refined Sophistication. The Formal Living Room, Anchored By A Kingsman Marble Fireplace, Flows Into An Elegant Dining Rm W/A Glass-Enclosed Wine Feature & Lime-Washed Venetian Plaster Walls. The Showpiece Kitchen Is Centered Around A Dramatic 12Ft Valentino Quartzite Island W/Brass Inlays, Supported By A Full Suite Of Miele Appl. In Both Main & Prep Kitchens, & A Sculptural Brass Hood. Stunning Double-Height Family Rm W/Flr-To-Ceiling Glass Opens To A Bar Lounge, While Oversized Sliding Doors Create Seamless Indoor-Outdoor Living & Large European Aluminum Windows Cascade Natural Light Throughout. The 2,000Sf Primary Retreat Occupies Its Own Wing, Featuring Textured Leather Walls, Fireplace, Private Balcony & A Spa-Inspired Ens. W/Heated Marble Flrs, Steam Shower, Soaker Tub, Dual Vanities & Toilets & Separate Dressing Lounges Beneath A Skylight. Lower Level Is Dedicated To Leisure, W/Heated Flrs, Marble Wet Bar, Smart-Glass Garage Viewing, Soundproof Theatre, Guest Suite, W/O & A Wellness Zone W/Gym, Sauna & Steam Room. Private Outdoor Oasis Showcases A Saltwater Pool W/Tanning Ledge, Hot Tub, Covered Lounges W/Fireplaces, Cabana W/Changeroom & Bath, & A Fully Equipped Limestone Outdoor Kitchen. Just Moments To The Granite Club, Top Schools, Golf & Downtown
Property Details
Single Family Home
Active
C12803368
6
9
5,000
February 23, 2026
Features & Amenities
Location
View on Google Maps
90 Arjay Crescent, Bridle Path / York Mills / Hoggs Hollow, ON M2L 1C7
90 Arjay Crescent, Bridle Path / York Mills / Hoggs Hollow, ON M2L 1C7
Listing Information
Listing Information
The trademarks MLS®, Multiple Listing Service® and the associated logos are owned by The Canadian Real Estate Association (CREA) and identify the quality of services provided by real estate professionals who are members of CREA.
The information contained in this website is from sources believed to be reliable, but is not guaranteed. It is the responsibility of each real estate agent/salesperson to verify all information. This communication is not intended to cause or induce a breach of any existing agency relationship.
Re/Max Crossroads Realty Inc., Brokerage — 533 Danforth Rd, Scarborough ON M1K 1C9