
918 Ossington Avenue, Bloor West Village / Swansea, ON M6G 3V1
$1,199,000
activeNEW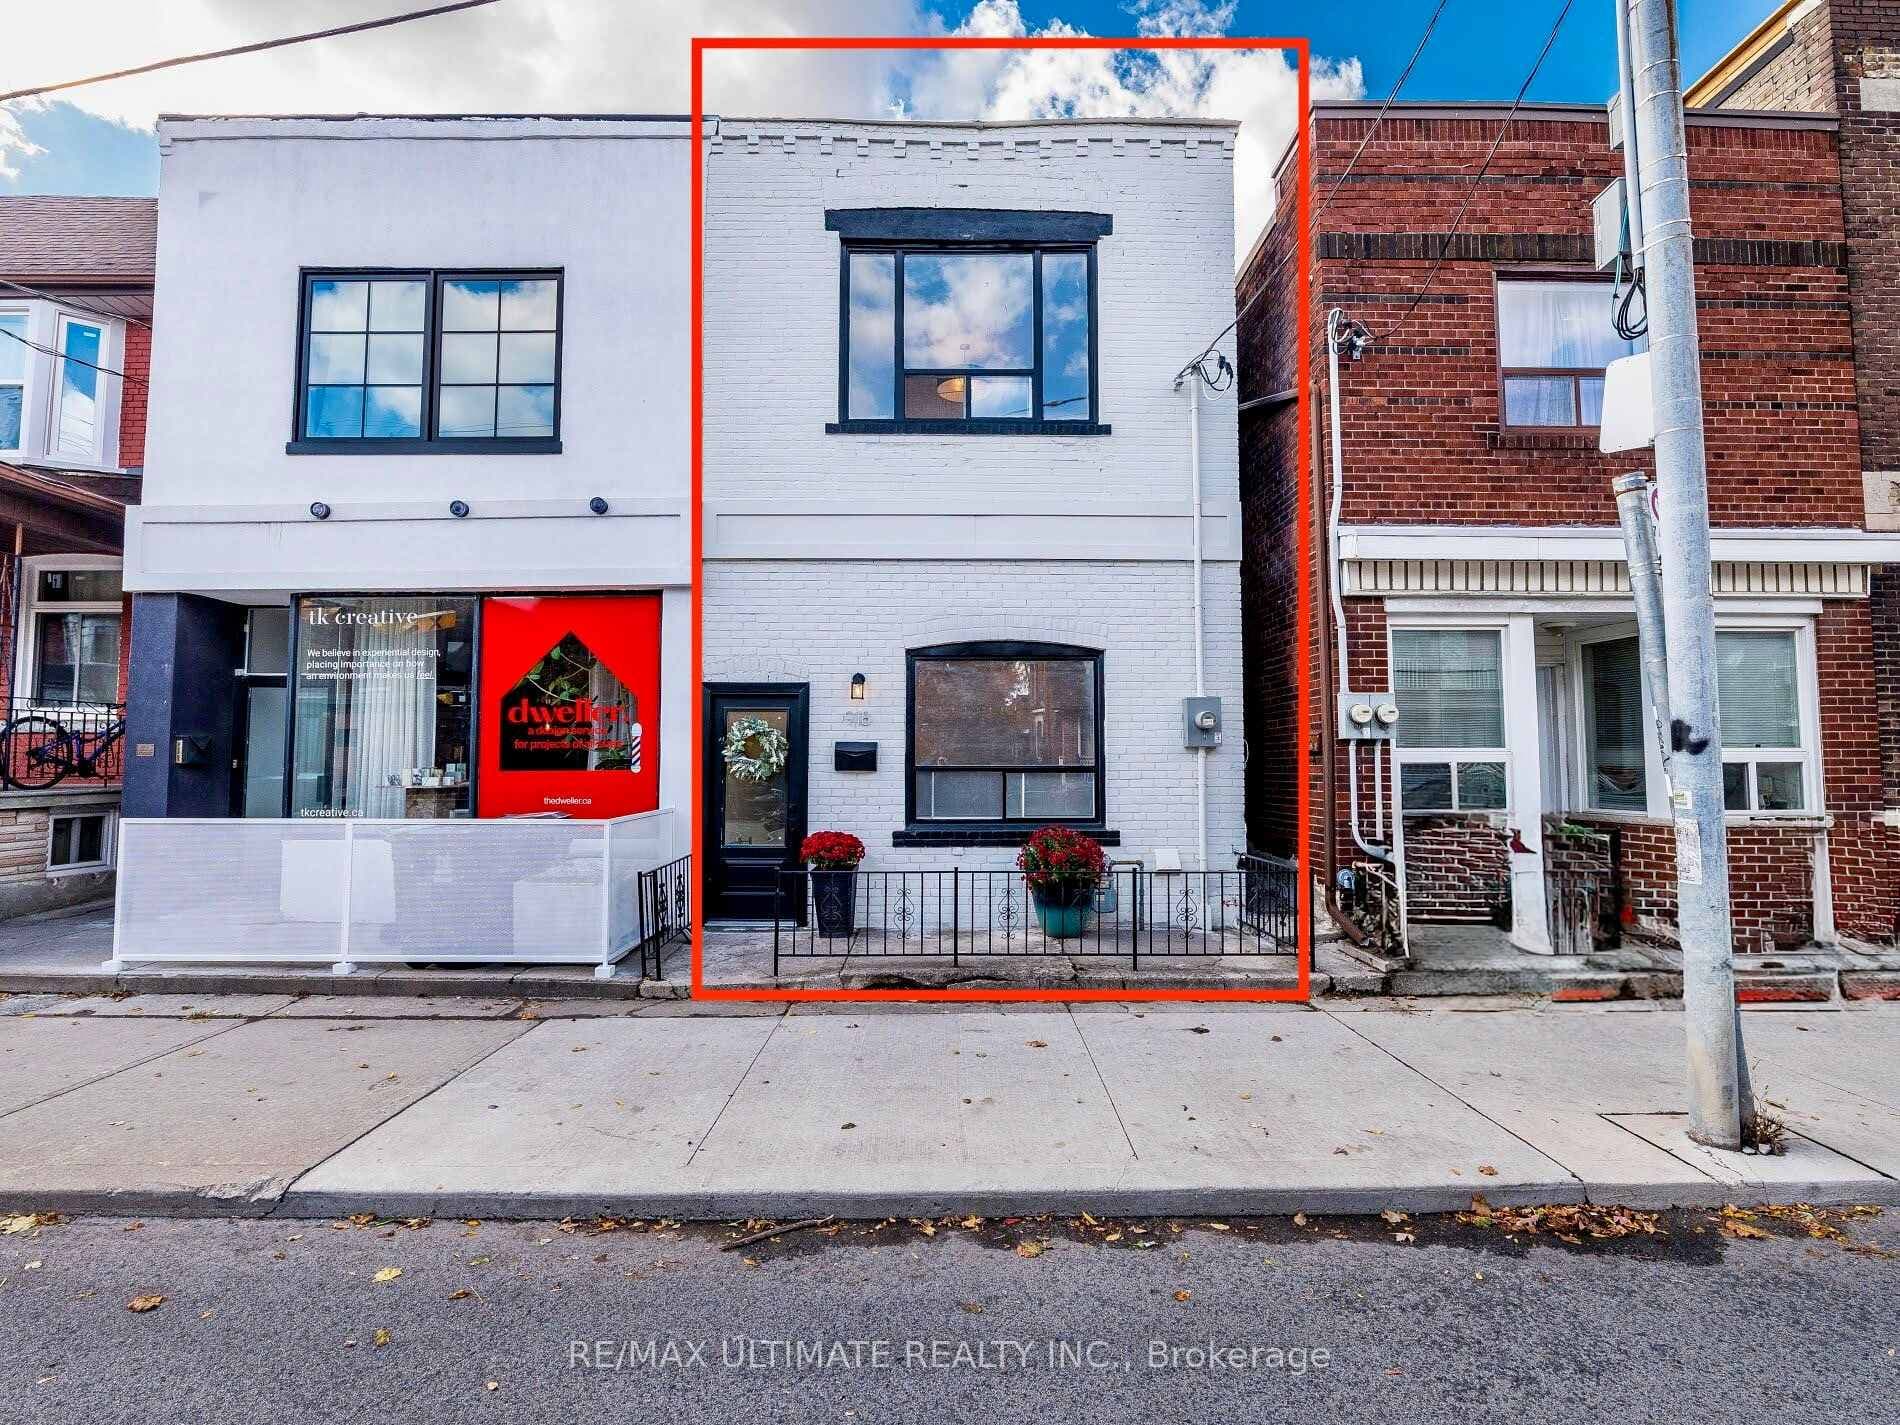
About This Property
YES - you can have it all at 918 Ossington. Completely renovated from top to bottom with no stone left unturned. Extensive upgrades completed in 2025, this semi-detached 3-bedroom, 2.5-bath home will not disappoint. Thoughtfully laid out with engineered hardwood and laminate throughout, a dramatic fireplace with a floor-to-ceiling feature tile wall soaring 11ft. ceiling in living room, and updated 200 AMPs electrical with pot lights in the living areas. An entertainer's dream, the L-shaped kitchen features a breakfast bar, main-floor laundry, abundant storage, and a rare main-floor powder room for Toronto. Walk out to your fully fenced, private backyard along with your double detached garage with garden suite potential - a rare find in the city! Three generous bedrooms, including a primary suite that comfortably fits a king-size bed, plus a fully renovated bathroom with soaker tub and double vanity. The two additional bedrooms can each accommodate a queen-size bed. Main floor also has great home office potential. Fully renovated basement with separate entrance, offering a full kitchen with all-in-one laundry, two bedrooms, a living area with pot lights throughout, and a renovated 3-piece bath-perfect for rental income or an in-law suite with no kitchen sharing required. Hidden comfort upgrades you won't see: new furnace, A/C, and ductwork. The list goes on-be sure to review the feature sheet.1 minute to Ossington Station, with transit right at your door. Steps to Ossington restaurants and Bloor Street shops, and minutes to Dovercourt Village Park and Christie Pits.
Property Details
Semi-Detached
Active
W12853176
5
3
1,500
March 6, 2026
Features & Amenities
Location
View on Google Maps
918 Ossington Avenue, Bloor West Village / Swansea, ON M6G 3V1
918 Ossington Avenue, Bloor West Village / Swansea, ON M6G 3V1
Virtual Tour
Listing Information
Listing Information
The trademarks MLS®, Multiple Listing Service® and the associated logos are owned by The Canadian Real Estate Association (CREA) and identify the quality of services provided by real estate professionals who are members of CREA.
The information contained in this website is from sources believed to be reliable, but is not guaranteed. It is the responsibility of each real estate agent/salesperson to verify all information. This communication is not intended to cause or induce a breach of any existing agency relationship.
Re/Max Crossroads Realty Inc., Brokerage — 533 Danforth Rd, Scarborough ON M1K 1C9