
94 Hazelwood Avenue, Riverdale / Leslieville, ON M4J 1K5
$1,199,000
activeNEW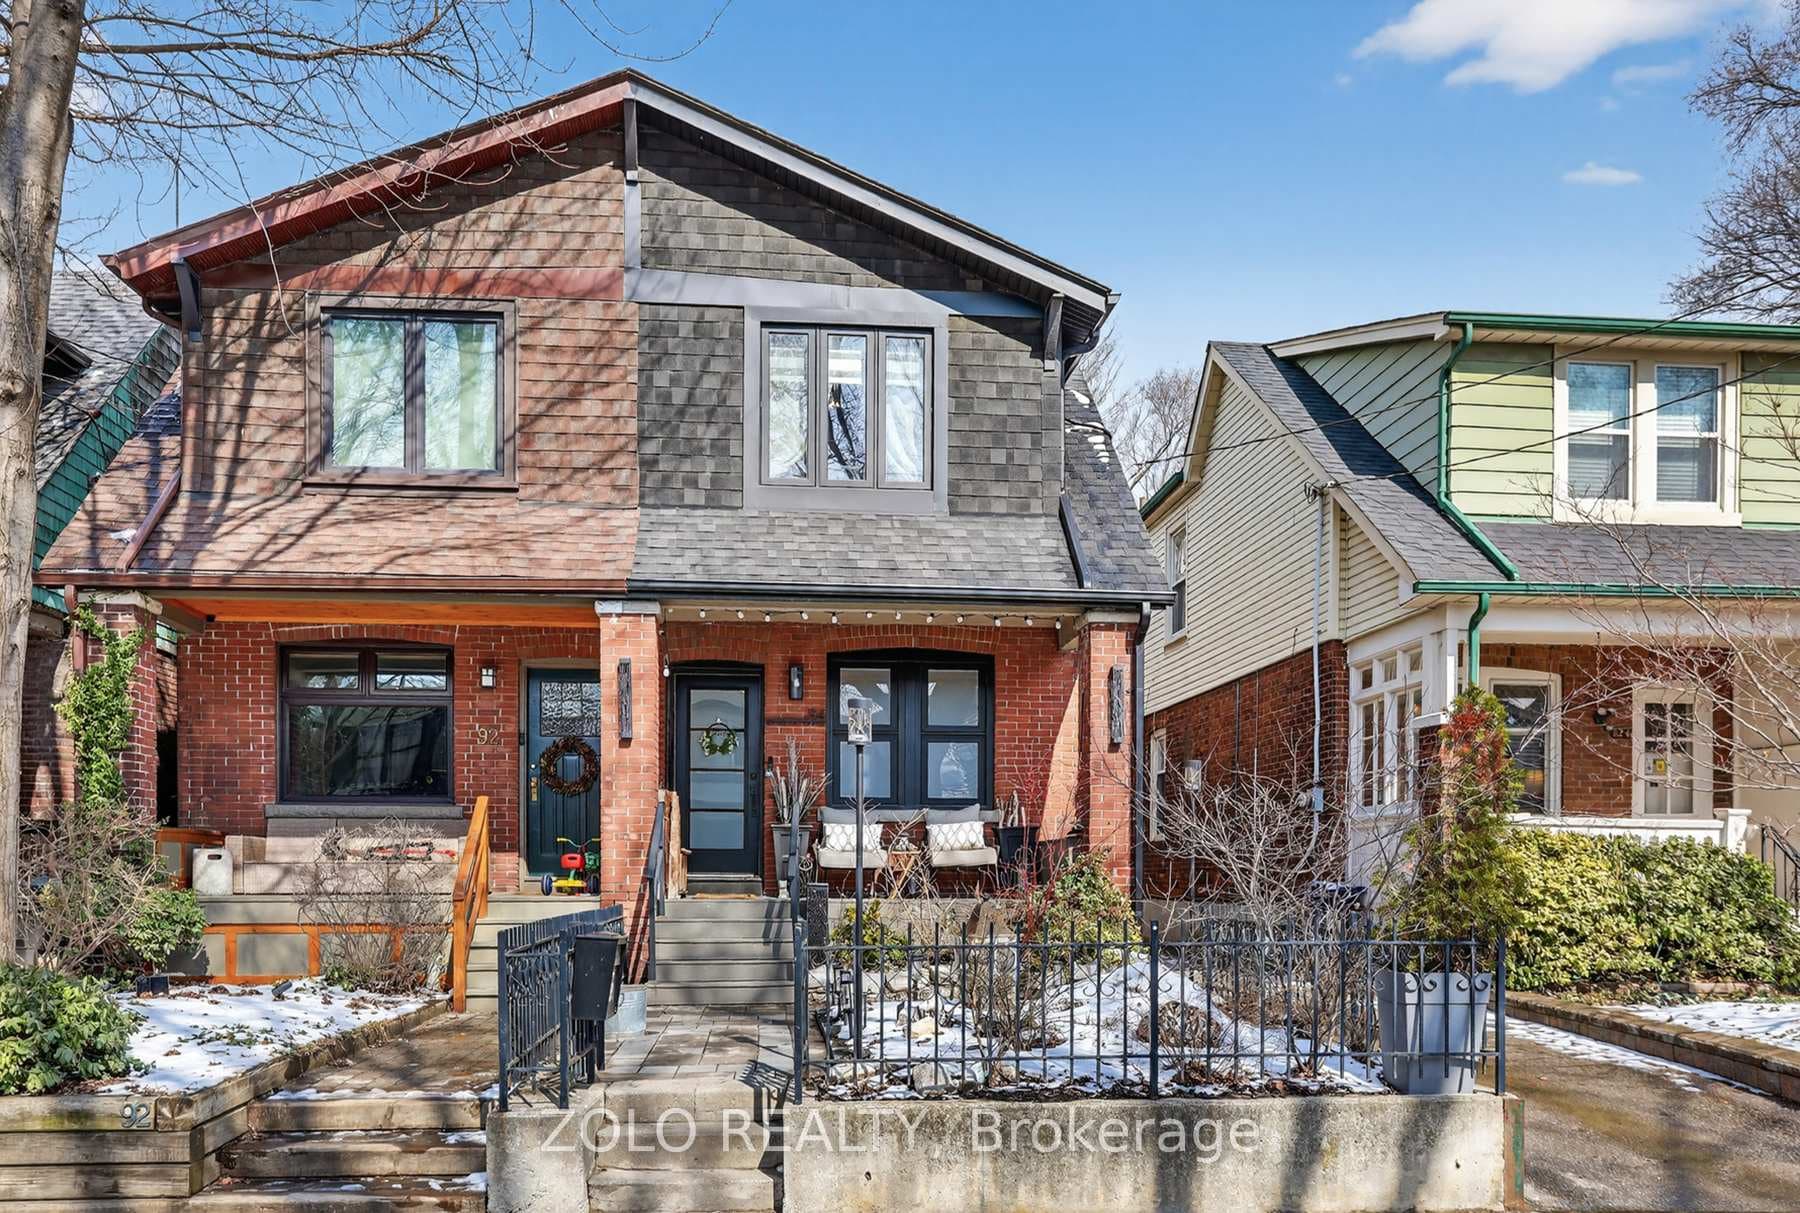
About This Property
This stunning beauty delivers 3 bedrooms, 3 bathrooms, and a spacious rec area in the basement with it's own bathroom. Approximately 1,300 square feet above grade. The main floor is an entertainer's dream, featuring an opened concept layout boasting a lovely kitchen with a party sized breakfast bar, gas stove, granite counters, stainless steel appliances, pot light lighting, and the coveted combination of a main-floor full washroom and double front hall closet. Upstairs, the king-size primary retreat boasts a built-in closet, while the second bedroom impresses with a built-in closet plus the convenience of a large hallway closet. The main floor office nook, perfect for family downtime or working from home. Rec room in the basement can function as another bedroom or in-law suite. Outside, enjoy a fenced backyard, large deck, and private parking with. Upgrades include Hardwood floors on main & 2nd, Updated Stairs & Railings. Porch & Deck upgraded to composite. Added Landscaping, Vinyl siding with insulation on side and back of house. New front door + new Front & Dining room windows. Upgraded all light fixtures. Zebra blinds throughout. Many USB plugs and screw less light covers throughout. Upgraded Eavestrough with gutter guards, soffits & Fascia. Situated in the sought-after Frankland school district and just steps to the subway, shops, and restaurants, this home blends luxury, lifestyle, and unbeatable convenience in the heart of Pape/Danforth. Note: clever garbage bin storage under the porch.
Property Details
Semi-Detached
Active
E12902022
3
3
1,100
March 20, 2026
Features & Amenities
Location
View on Google Maps
94 Hazelwood Avenue, Riverdale / Leslieville, ON M4J 1K5
94 Hazelwood Avenue, Riverdale / Leslieville, ON M4J 1K5
Virtual Tour
Listing Information
Listing Information
The trademarks MLS®, Multiple Listing Service® and the associated logos are owned by The Canadian Real Estate Association (CREA) and identify the quality of services provided by real estate professionals who are members of CREA.
The information contained in this website is from sources believed to be reliable, but is not guaranteed. It is the responsibility of each real estate agent/salesperson to verify all information. This communication is not intended to cause or induce a breach of any existing agency relationship.
Re/Max Crossroads Realty Inc., Brokerage — 533 Danforth Rd, Scarborough ON M1K 1C9